
Seller's Agent in 2025
Melanie Gibson
Keller Williams
(601) 278-2824
222 Total Sales


Estimated Value: $438,321
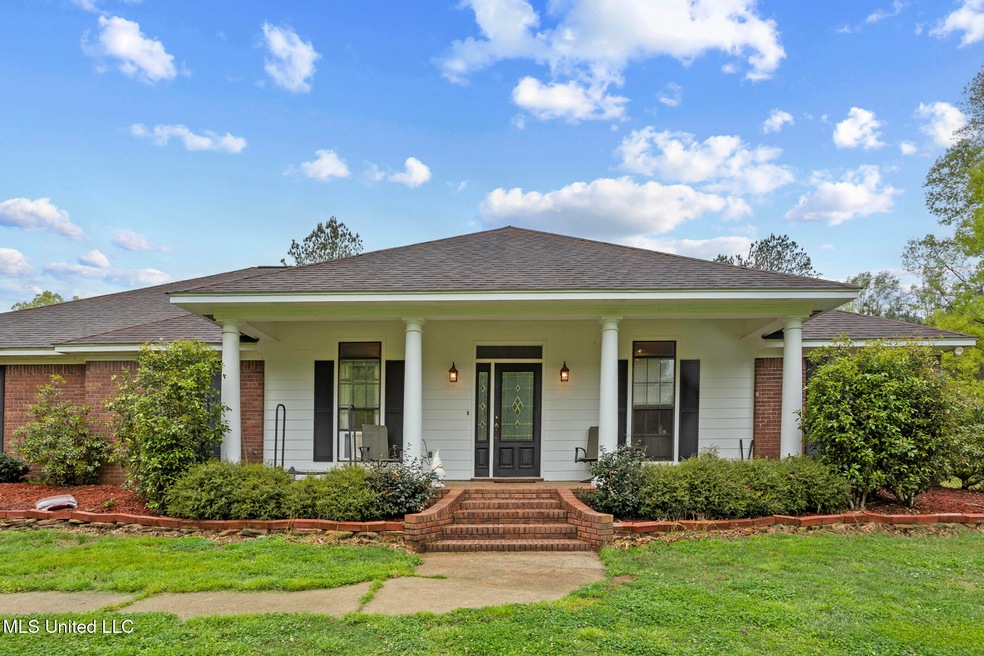
Listed below appraised value with a motivated seller—this is your chance to own a beautiful country retreat with space, privacy, and convenience! This well-maintained 5-bedroom, 2.5-bath home sits on +/- 12.59 acres at the end of a quiet cul-de-sac, just minutes from Raymond, Clinton, Byram, and Terry. Enjoy peaceful surroundings and outdoor beauty, including a stocked pond with bass and bream and a deer stand that has produced impressive bucks over the years. Cool off in the saltwater pool or sip your morning coffee in the screened porch while taking in the serene views. The property also features a large shop perfect for a man cave or creative space, along with a massive pole barn ideal for storing lawn equipment, ATVs, and more. The home is equipped with solar panels, keeping the electric bill incredibly low—averaging just $80/month. Don't miss out on this one-of-a-kind property that offers the best of country living with energy efficiency and room to spread out. Schedule your private showing today!
Last Agent to Sell the Property
Keller Williams License #B-22838 Listed on: 07/23/2025
We collect this data history from publicly available records. To have your information removed, we recommend requesting removal directly through your county’s website.
We collect this data history from publicly available records. To have your information removed, we recommend requesting removal directly through your county’s website.
| Date | Buyer | Sale Price | Title Company |
|---|---|---|---|
| -- | Attorney |
We collect this data history from publicly available records. To have your information removed, we recommend requesting removal directly through your county’s website.
| Date | Status | Borrower | Loan Amount |
|---|---|---|---|
| Open | $268,000 | ||
| Previous Owner | $170,000 |
We collect this data history from publicly available records. To have your information removed, we recommend requesting removal directly through your county’s website.
| Date | Event | Price | List to Sale | Price per Sq Ft | Prior Sale |
|---|---|---|---|---|---|
| 09/30/2025 09/30/25 | Sold | -- | -- | -- | |
| 08/15/2025 08/15/25 | Pending | -- | -- | -- | |
| 07/23/2025 07/23/25 | Price Changed | $439,000 | -4.4% | $165 / Sq Ft | |
| 07/23/2025 07/23/25 | For Sale | $459,000 | 0.0% | $173 / Sq Ft | |
| 07/07/2025 07/07/25 | Pending | -- | -- | -- | |
| 06/18/2025 06/18/25 | Price Changed | $459,000 | -4.2% | $173 / Sq Ft | |
| 05/26/2025 05/26/25 | Price Changed | $479,000 | -2.0% | $180 / Sq Ft | |
| 04/23/2025 04/23/25 | Price Changed | $489,000 | -2.0% | $184 / Sq Ft | |
| 04/02/2025 04/02/25 | For Sale | $499,000 | +43.0% | $188 / Sq Ft | |
| 04/05/2016 04/05/16 | Sold | -- | -- | -- | View Prior Sale |
| 04/05/2016 04/05/16 | Pending | -- | -- | -- | |
| 12/18/2015 12/18/15 | For Sale | $349,000 | -- | $134 / Sq Ft |
We collect this data history from publicly available records. To have your information removed, we recommend requesting removal directly through your county’s website.
| Year | Tax Paid | Tax Assessment Tax Assessment Total Assessment is a certain percentage of the fair market value that is determined by local assessors to be the total taxable value of land and additions on the property. | Land | Improvement |
|---|---|---|---|---|
| 2025 | $1,897 | $18,110 | $1,155 | $16,955 |
| 2024 | $1,823 | $17,639 | $1,161 | $16,478 |
| 2023 | $1,823 | $17,646 | $1,168 | $16,478 |
| 2022 | $2,079 | $17,655 | $1,177 | $16,478 |
| 2021 | $1,781 | $17,673 | $1,195 | $16,478 |
| 2020 | $1,710 | $17,368 | $1,216 | $16,152 |
| 2019 | $1,844 | $18,644 | $1,224 | $17,420 |
| 2018 | $1,845 | $18,651 | $1,231 | $17,420 |
| 2017 | $1,683 | $18,630 | $1,210 | $17,420 |
| 2016 | $1,683 | $17,667 | $1,167 | $16,500 |
| 2015 | $1,724 | $18,033 | $1,128 | $16,905 |
| 2014 | $1,683 | $17,995 | $1,090 | $16,905 |
Seller's Agent in 2025
Melanie Gibson
Keller Williams
(601) 278-2824
222 Total Sales
Buyer's Agent in 2025
Eddie Carty
Coldwell Banker Graham
(601) 695-7243
48 Total Sales
K
Seller's Agent in 2016
Kevin Upchurch
Godfrey & Ivy Realty, Inc.
Buyer's Agent in 2016
Katherine Crawford
Coldwell Banker All Stars LLC
(601) 218-0020
104 Total Sales
Source: MLS United
MLS Number: 4108684
APN: 4972-0698-000
Disclaimer: Certain information contained herein is derived from information provided by parties other than Homes.com. All information provided is deemed reliable, but is not guaranteed to be accurate and should be independently verified.
Information is deemed to be reliable but not guaranteed. Copyright 2026 MLS United, LLC.
Ask me questions while you tour the home.