
Joseph Mendola
Signature Premier Properties
(631) 510-8973
55 Total Sales
1 in Yaphank
$380,000 Price
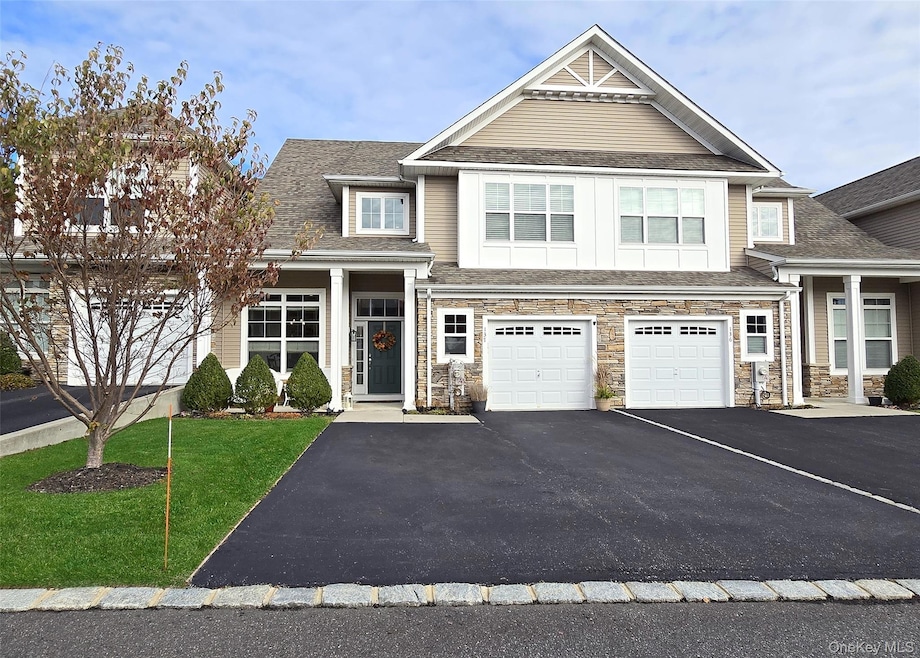
COUNTRY CLUB LIFE! This Davenport unit Townhouse has too many upgrades to list! Country Pointe
Meadows is a 55+ luxury living community. A gated community with 24 hour security with a beautiful clubhouse. Grounds include 2 heated inground pools, lifeguards, clubroom, ballroom, indoor and outdoor bars, and gym facility with daily classes. On premise Pickleball courts, tennis court, and 2 professional Bocce courts. 2,200 sq ft. of living space on main floor and loft. 1400 sq. ft. in basement, fully insulated. Open floor
plan, beautifully updated kitchen with top of the line, energy star appliances. Spacious LR with vaulted ceiling and marble fireplace. Primary BR suite on main floor with 2 walk in closets. Spa like primary Bathroom with glass enclosed shower. Attic space as potential office/ bedroom.
Last Agent to Sell the Property
BH&G R E Realty Connect Brokerage Phone: 631-881-5160 License #10401313759 Listed on: 11/21/2025
Joseph Mendola
Signature Premier Properties
(631) 510-8973
55 Total Sales
1 in Yaphank
$380,000 Price
Kieran Rodgers
The Agency Northshore NY
(631) 305-4420
99 Total Sales
1 in Yaphank
$949,000 Price
Robert Lorenzo
Compass Greater NY LLC
(631) 857-4339
166 Total Sales
2 in Yaphank
$500K - $770K Price Range
Amy Satchell
Howard Hanna Coach
(631) 769-2956
46 Total Sales
1 in Yaphank
$705,000 Price
Jennifer Talley
Hampton Estates Realty LLC
(631) 302-7853
30 Total Sales
1 in Yaphank
$749,000 Price
Pauline M. Spiller
The Agency Northshore NY
(631) 336-2810
29 Total Sales
1 in Yaphank
$801,000 Price
We collect this data history from publicly available records. To have your information removed, we recommend requesting removal directly through your county’s website.
| Date | Event | Price | List to Sale | Price per Sq Ft |
|---|---|---|---|---|
| 06/15/2026 06/15/26 | Sold | $769,000 | 0.0% | $350 / Sq Ft |
| 04/13/2026 04/13/26 | Pending | -- | -- | -- |
| 03/03/2026 03/03/26 | For Sale | $769,000 | 0.0% | $350 / Sq Ft |
| 02/11/2026 02/11/26 | Off Market | $769,000 | -- | -- |
| 11/21/2025 11/21/25 | For Sale | $769,000 | -- | $350 / Sq Ft |
Seller's Agent in 2026
Theresa Ponce
BH&G R E Realty Connect
(631) 466-8996
9 Total Sales
Buyer's Agent in 2026
Lisa Perry
Jolie Powell Realty Inc
(516) 459-2104
37 Total Sales
Source: OneKey® MLS
MLS Number: 938201
APN: 0200-583-10-01-00-137-000
Disclaimer: Certain information contained herein is derived from information provided by parties other than Homes.com. All information provided is deemed reliable, but is not guaranteed to be accurate and should be independently verified.
The data relating to real estate for sale or lease on this web site comes in part from OneKey® MLS. Real estate listings held by brokerage firms other than Ten-X are marked with the OneKey® MLS logo or an abbreviated logo and detailed information about them includes the name of the listing broker.
Based on information submitted to the MLS GRID. All data is obtained from various sources and may not have been verified by broker or MLS GRID. Supplied Open House Information is subject to change without notice. All information should be independently reviewed and verified for accuracy. Properties may or may not be listed by the office/agent presenting the information. Some IDX listings have been excluded from this website. IDX information is provided exclusively for personal, non-commercial use, and may not be used for any purpose other than to identify prospective properties consumers may be interested in purchasing.
Information is deemed reliable but not guaranteed.
Copyright 2026 OneKey® MLS. All rights reserved.
Based on information submitted to the MLS GRID
Listings courtesy of OneKey® MLS as distributed by MLS GRID
Ask me questions while you tour the home.