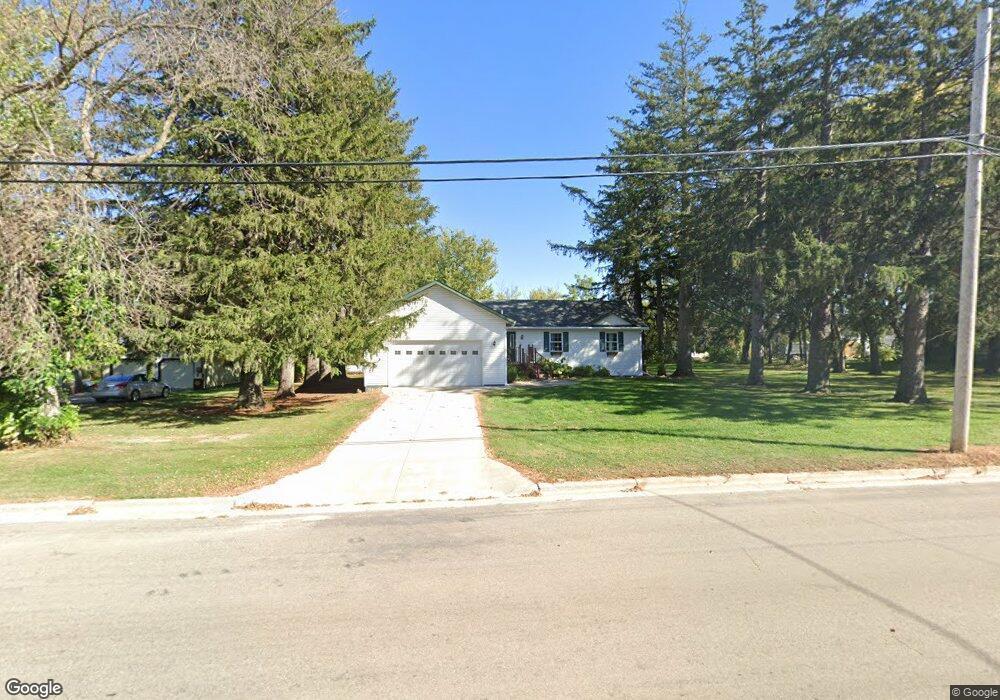

137 N Main St Dexter, MN 55926
Estimated Value: $274,000 - $365,000
Highlights
- 2 Car Garage
- 1-Story Property
- Forced Air Heating and Cooling System
- Fireplace
About This Home
As of February 2012Ranch style home features 3 bedrooms, 2 baths, main floor laundry,fireplace, deck, attached 2 car garage, 2 car detached garage. The interior needs updating through out. Call for details
Home Details
Home Type
- Single Family
Year Built
- 2007
Lot Details
- 1 Acre Lot
Parking
- 2 Car Garage
Home Design
- Vinyl Siding
- Concrete Block And Stucco Construction
Interior Spaces
- 1,596 Sq Ft Home
- 1-Story Property
- Fireplace
Bedrooms and Bathrooms
- 3 Bedrooms
- 2 Full Bathrooms
Unfinished Basement
- Basement Fills Entire Space Under The House
- Block Basement Construction
Utilities
- Forced Air Heating and Cooling System
- Heating System Powered By Owned Propane
Listing and Financial Details
- Assessor Parcel Number 230050500
Ownership History
We collect this data history from publicly available records. To have your information removed, we recommend requesting removal directly through your county’s website.
Purchase Details
Purchase Details
Home Financials for this Owner
Home Financials are based on the most recent Mortgage that was taken out on this home.Purchase Details
Purchase Details
Home Financials for this Owner
Home Financials are based on the most recent Mortgage that was taken out on this home.Purchase History
We collect this data history from publicly available records. To have your information removed, we recommend requesting removal directly through your county’s website.
| Date | Buyer | Sale Price | Title Company |
|---|---|---|---|
| -- | -- | ||
| Hoist Leon | $52,000 | First Financial Title Agency | |
| Chase Home Finance Llc | $73,878 | None Available | |
| Homesales Inc | -- | None Available | |
| Lonergan Glenn C | $77,000 | None Available |
Mortgage History
We collect this data history from publicly available records. To have your information removed, we recommend requesting removal directly through your county’s website.
| Date | Status | Borrower | Loan Amount |
|---|---|---|---|
| Previous Owner | $140,250 | ||
| Previous Owner | Lonergan Glenn | $110,000 | |
| Previous Owner | Lonergan Glenn C | $78,027 |
Property History
We collect this data history from publicly available records. To have your information removed, we recommend requesting removal directly through your county’s website.
| Date | Event | Price | List to Sale | Price per Sq Ft |
|---|---|---|---|---|
| 02/07/2012 02/07/12 | Sold | $52,000 | -6.2% | $33 / Sq Ft |
| 01/09/2012 01/09/12 | Pending | -- | -- | -- |
| 12/27/2011 12/27/11 | For Sale | $55,440 | -- | $35 / Sq Ft |
Tax History
We collect this data history from publicly available records. To have your information removed, we recommend requesting removal directly through your county’s website.
| Year | Tax Paid | Tax Assessment Tax Assessment Total Assessment is a certain percentage of the fair market value that is determined by local assessors to be the total taxable value of land and additions on the property. | Land | Improvement |
|---|---|---|---|---|
| 2025 | $3,782 | $281,300 | $40,000 | $241,300 |
| 2024 | $3,684 | $271,100 | $40,000 | $231,100 |
| 2023 | $3,940 | $297,900 | $40,000 | $257,900 |
| 2022 | $2,354 | $273,800 | $35,000 | $238,800 |
| 2021 | $2,188 | $147,100 | $24,700 | $122,400 |
| 2020 | $1,964 | $139,400 | $24,700 | $114,700 |
| 2018 | $0 | $124,700 | $24,700 | $100,000 |
| 2017 | $1,712 | $0 | $0 | $0 |
| 2016 | $1,700 | $0 | $0 | $0 |
| 2015 | $2,252 | $0 | $0 | $0 |
| 2012 | $2,252 | $0 | $0 | $0 |
Map
Source: REALTOR® Association of Southern Minnesota
MLS Number: 4180470

APN: 23-005-0500
Disclaimer: Certain information contained herein is derived from information provided by parties other than Homes.com. All information provided is deemed reliable, but is not guaranteed to be accurate and should be independently verified.
IDX information is provided exclusively for personal, non-commercial use, and may not be used for any purpose other than to identify prospective properties consumers may be interested in purchasing. Information is deemed reliable but not guaranteed.
- TBD N Pine St
- 263 S Pine St
- TBD Cedar L6b1 St
- TBD Cedar L3b2 St
- 200 N School St
- 200 N Adams St
- TBD 218 St
- XXX 257th St
- 412 Main St N
- 531 Glynn Ave NE
- TBD 740th Ave E
- 204 2nd St NE
- 108 2nd St NE
- TBD Glynn (L7b1) Ave NE
- TBD Glynn (L6b2) Ave NE
- 519 Glynn Ave SE
- xxx 739th Ave
- 21892 740th Ave
- 70170 325th St
- 310 E Main St
Ask me questions while you tour the home.