
Eliza Babcock
Keller Williams Realty - Cherry Hill
(856) 619-8909
220 Total Sales
2 in Delran
$520K - $640K Price Range


Estimated Value: $300,598
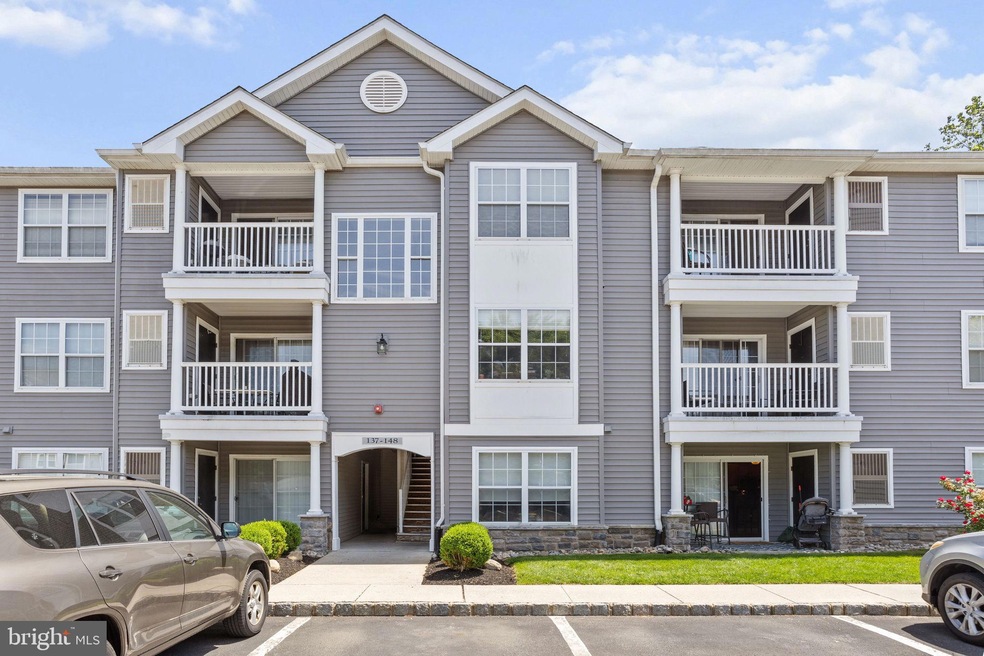
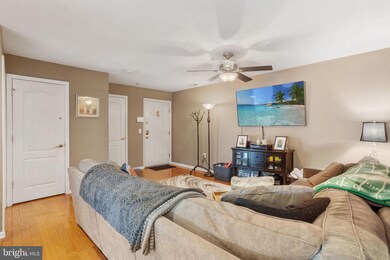
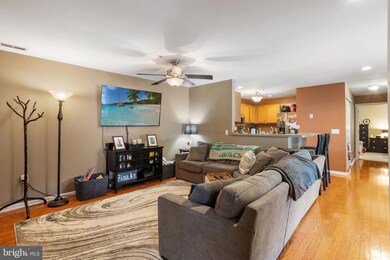
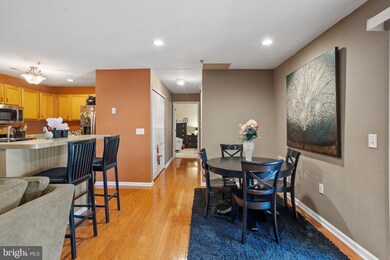
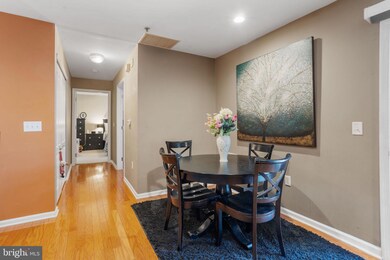
Welcome to your dream home in the lovely "Garden Club"! This beautiful first-floor condo features 3 cozy bedrooms and 2 stylish baths. With a secure gated entry, you'll feel right at home from the moment you step inside.You'll love the warm oak laminate flooring that flows through the living room, dining room, kitchen, and hallway, giving the space a welcoming vibe. The condo is filled with modern touches, including all-new hardware and light fixtures, plus three ceiling fans to keep you cool and comfortable. The kitchen is updated with plenty of cabinetry, recessed lighting, and a convenient breakfast bar—perfect for casual meals or entertaining friends. The raised panel doors add a touch of elegance throughout the space.
Retreat to the spacious master suite, complete with a large walk-in closet and master bath featuring a double sink and a refreshing shower. The other two bedrooms are cozy and inviting, with plush beige carpeting that makes them feel extra comfy.
You’ll appreciate the convenience of a main floor laundry area that accommodates full-size appliances, plus the added peace of mind from the security system. Step outside through the sliding glass door to your private patio, where you can relax and unwind, and don’t forget about the handy storage closet!
This condo is truly a gem—come see it for yourself and imagine all the wonderful memories you’ll create here!
Last Agent to Sell the Property
(856) 222-0077 betty.shepard@foxroach.com BHHS Fox & Roach-Mt Laurel License #1224240 Listed on: 05/13/2025
Last Buyer's Agent
(215) 464-8800 hayala.kw@gmail.com Keller Williams Real Estate Tri-County License #AB068822
We collect this data history from publicly available records. To have your information removed, we recommend requesting removal directly through your county’s website.
Eliza Babcock
Keller Williams Realty - Cherry Hill
(856) 619-8909
220 Total Sales
2 in Delran
$520K - $640K Price Range
Maria Jobes-Hogan
BHHS Fox & Roach-Mt Laurel
(856) 372-4035
97 Total Sales
4 in Delran
$175K - $450K Price Range
Nativita Warner
Keller Williams Premier
(267) 394-9886
100 Total Sales
3 in Delran
$515K - $540K Price Range
Melanie Pantaleo
Century 21 Rauh & Johns
(856) 666-2521
31 Total Sales
1 in Delran
$445,000 Price
Tara Mascola
RE/MAX IN STYLE
(848) 279-9798
44 Total Sales
1 in Delran
$269,000 Price
Ronald Palentchar
RE/MAX World Class Realty
(856) 830-6122
83 Total Sales
1 in Delran
$346,900 Price
We collect this data history from publicly available records. To have your information removed, we recommend requesting removal directly through your county’s website.
| Date | Buyer | Sale Price | Title Company |
|---|---|---|---|
| $290,000 | None Listed On Document | ||
| Haas Mark Thomas | $200,500 | Commonwealth Land Title Insu | |
| Altkens Scott | $179,000 | Precision Title Agency Inc |
We collect this data history from publicly available records. To have your information removed, we recommend requesting removal directly through your county’s website.
| Date | Status | Borrower | Loan Amount |
|---|---|---|---|
| Open | $217,500 | ||
| Previous Owner | Haas Mark Thomas | $198,927 | |
| Previous Owner | Altkens Scott | $161,100 |
We collect this data history from publicly available records. To have your information removed, we recommend requesting removal directly through your county’s website.
| Date | Event | Price | List to Sale | Price per Sq Ft |
|---|---|---|---|---|
| 06/30/2025 06/30/25 | Sold | $295,000 | 0.0% | $233 / Sq Ft |
| 06/01/2025 06/01/25 | Pending | -- | -- | -- |
| 05/13/2025 05/13/25 | For Sale | $295,000 | -- | $233 / Sq Ft |
We collect this data history from publicly available records. To have your information removed, we recommend requesting removal directly through your county’s website.
| Year | Tax Paid | Tax Assessment Tax Assessment Total Assessment is a certain percentage of the fair market value that is determined by local assessors to be the total taxable value of land and additions on the property. | Land | Improvement |
|---|---|---|---|---|
| 2026 | $4,678 | $116,800 | $10,000 | $106,800 |
| 2025 | $4,678 | $116,800 | $10,000 | $106,800 |
| 2024 | $4,602 | $116,800 | $10,000 | $106,800 |
| 2023 | $4,602 | $116,800 | $10,000 | $106,800 |
| 2022 | $4,542 | $116,800 | $10,000 | $106,800 |
| 2021 | $4,545 | $116,800 | $10,000 | $106,800 |
| 2020 | $4,535 | $116,800 | $10,000 | $106,800 |
| 2019 | $4,493 | $116,800 | $10,000 | $106,800 |
| 2018 | $4,778 | $126,300 | $10,000 | $116,300 |
| 2017 | $4,903 | $131,700 | $10,000 | $121,700 |
| 2016 | $5,517 | $150,400 | $10,000 | $140,400 |
| 2015 | $5,425 | $150,400 | $10,000 | $140,400 |
| 2014 | $5,189 | $150,400 | $10,000 | $140,400 |
Seller's Agent in 2025
Betty Shepard
BHHS Fox & Roach
(609) 502-2821
262 Total Sales
Buyer's Agent in 2025
Pradeep John
Keller Williams Real Estate Tri-County
(215) 760-5843
104 Total Sales
Source: Bright MLS
MLS Number: NJBL2086724
APN: 10-00118-0000-00004-03-C0137
Disclaimer: Certain information contained herein is derived from information provided by parties other than Homes.com. All information provided is deemed reliable, but is not guaranteed to be accurate and should be independently verified.
The data relating to real estate for sale on this website appears in part through the BRIGHT Internet Data Exchange program, a voluntary cooperative exchange of property listing data between licensed real estate brokerage firms, and is provided by BRIGHT through a licensing agreement.
Listing information is from various brokers who participate in the Bright MLS IDX program and not all listings may be visible on the site.
The property information being provided on or through the website is for the personal, non-commercial use of consumers and such information may not be used for any purpose other than to identify prospective properties consumers may be interested in purchasing.
Some properties which appear for sale on the website may no longer be available because they are for instance, under contract, sold or are no longer being offered for sale.
Property information displayed is deemed reliable but is not guaranteed.
Copyright 2026 Bright MLS, Inc.
Ask me questions while you tour the home.