
Jake White
League Real Estate
(817) 663-1206
138 Total Sales
1 in Springtown
$359,900 Price
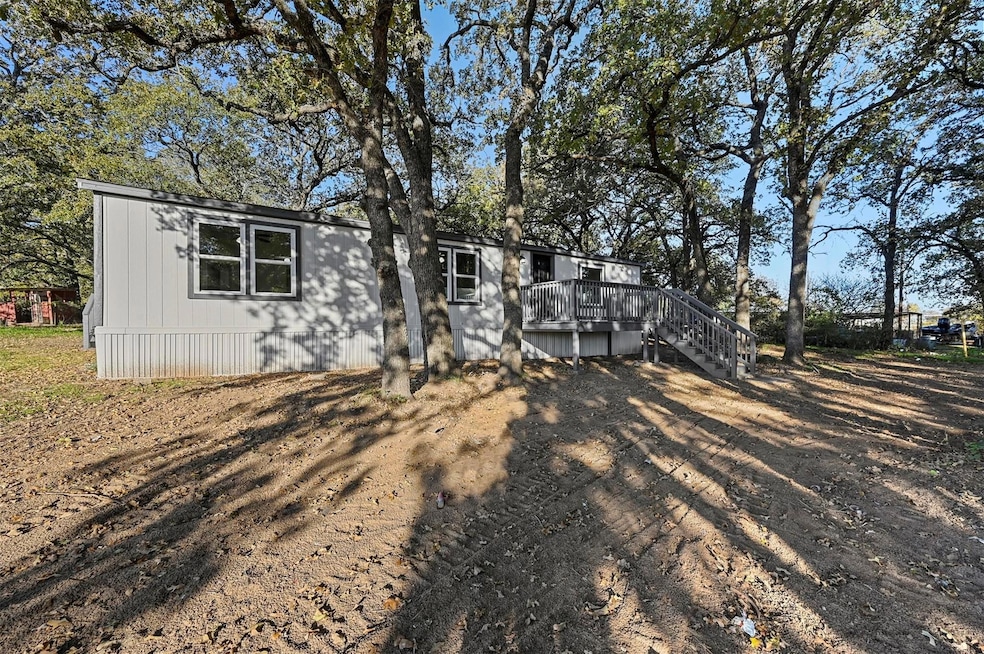


New price!! COMPLETELY renovated home nestled on quiet 1 acre treed lot! A new build feel with all updated flooring, fresh paint inside and out, new hardware, completely updated kitchen and baths; SS appliances, granite counters, new cabinets, plumbing fixtures, new designer lighting, and so much more. Open concept living to kitchen, tons of windows letting in natural light, letting the outside in.
Last Agent to Sell the Property
The Agency Collective LLC License #0594065 Listed on: 12/01/2023
Jake White
League Real Estate
(817) 663-1206
138 Total Sales
1 in Springtown
$359,900 Price
Paul Fleming
Better Homes & Gardens, Winans
(682) 297-4378
55 Total Sales
2 in Springtown
$400K - $505K Price Range
Nikole Davis
Worth Clark Realty
(817) 663-0577
88 Total Sales
3 in Springtown
$200K - $400K Price Range
Haleigh Bush Kurth
NextHome Property Advisors
(682) 297-5472
87 Total Sales
1 in Springtown
$514,900 Price
Sue Laux
eXp Realty LLC
(817) 663-7733
97 Total Sales
6 in Springtown
$70K - $299K Price Range
Liz Longoria
eXp Realty LLC
(469) 507-3758
30 Total Sales
1 in Springtown
$299,900 Price
We collect this data history from publicly available records. To have your information removed, we recommend requesting removal directly through your county’s website.
| Date | Buyer | Sale Price | Title Company |
|---|---|---|---|
| -- | Title Company | ||
| C & C Residential Properties Inc | -- | None Listed On Document | |
| Roberts Teresa Ward | -- | None Available | |
| Roberts Teresa Ward | -- | None Available | |
| Roberts John W | -- | -- | |
| Roberts John W | -- | -- | |
| Roberts John W | -- | -- |
We collect this data history from publicly available records. To have your information removed, we recommend requesting removal directly through your county’s website.
| Date | Status | Borrower | Loan Amount |
|---|---|---|---|
| Open | $206,097 | ||
| Previous Owner | C & C Residential Properties Inc | $85,000 | |
| Previous Owner | C & C Residential Properties Inc | $100,000 |
We collect this data history from publicly available records. To have your information removed, we recommend requesting removal directly through your county’s website.
| Date | Event | Price | List to Sale | Price per Sq Ft | Prior Sale |
|---|---|---|---|---|---|
| 05/02/2024 05/02/24 | Sold | -- | -- | -- | |
| 04/03/2024 04/03/24 | Pending | -- | -- | -- | |
| 03/22/2024 03/22/24 | Price Changed | $209,900 | -6.7% | $156 / Sq Ft | |
| 02/08/2024 02/08/24 | Price Changed | $224,900 | -2.2% | $167 / Sq Ft | |
| 01/24/2024 01/24/24 | Price Changed | $229,900 | -2.1% | $171 / Sq Ft | |
| 12/16/2023 12/16/23 | Price Changed | $234,900 | -2.1% | $175 / Sq Ft | |
| 12/01/2023 12/01/23 | For Sale | $239,900 | +118.1% | $178 / Sq Ft | |
| 08/28/2023 08/28/23 | Sold | -- | -- | -- | View Prior Sale |
| 08/14/2023 08/14/23 | Pending | -- | -- | -- | |
| 07/28/2023 07/28/23 | For Sale | $110,000 | -- | $82 / Sq Ft |
We collect this data history from publicly available records. To have your information removed, we recommend requesting removal directly through your county’s website.
| Year | Tax Paid | Tax Assessment Tax Assessment Total Assessment is a certain percentage of the fair market value that is determined by local assessors to be the total taxable value of land and additions on the property. | Land | Improvement |
|---|---|---|---|---|
| 2025 | $1,677 | $194,350 | $100,000 | $94,350 |
| 2024 | $1,736 | $153,230 | $100,000 | $53,230 |
| 2023 | $1,736 | $153,230 | $100,000 | $53,230 |
| 2022 | $1,420 | $79,650 | $50,000 | $29,650 |
| 2021 | $1,542 | $79,650 | $50,000 | $29,650 |
| 2020 | $1,008 | $52,240 | $30,000 | $22,240 |
| 2019 | $1,083 | $52,240 | $30,000 | $22,240 |
| 2018 | $553 | $26,570 | $15,000 | $11,570 |
| 2017 | $579 | $26,570 | $15,000 | $11,570 |
| 2016 | $579 | $26,570 | $15,000 | $11,570 |
| 2015 | $571 | $26,570 | $15,000 | $11,570 |
| 2014 | $540 | $24,840 | $15,000 | $9,840 |
LH
Seller's Agent in 2024
Lindsay Haroon
The Agency Collective LLC
(214) 264-2030
180 Total Sales
AS
Buyer's Agent in 2024
Alexandra Schwartz
CLICKPICKANDMOVE, LLC
(682) 209-2799
17 Total Sales
LK
Seller's Agent in 2023
Lauren Kime
Regal, REALTORS
(817) 917-3248
57 Total Sales
Source: North Texas Real Estate Information Systems (NTREIS)
MLS Number: 20487188
APN: 17840-001-010-00
Disclaimer: Certain information contained herein is derived from information provided by parties other than Homes.com. All information provided is deemed reliable, but is not guaranteed to be accurate and should be independently verified.
Listing information provided in part by the North Texas Real Estate Information Systems, Inc, for personal, non-commercial use by viewers of this site and may not be reproduced or redistributed. All information is deemed reliable but not guaranteed. Copyright © NTREIS 2026. All rights reserved
Ask me questions while you tour the home.