NOT LISTED FOR SALE
3 Beds
2 Baths
1,824 Sq Ft
2 Acre Lot

Sale Details

Date Sold: January 24, 2025

Last sale price $345,000 $189 Per Sq Ft

13 Days on Market

Highlights

  • Home fronts a pond
  • Deck
  • Wooded Lot
  • 2 Acre Lot
  • Private Lot
  • Vaulted Ceiling

About This Home

As of January 2025

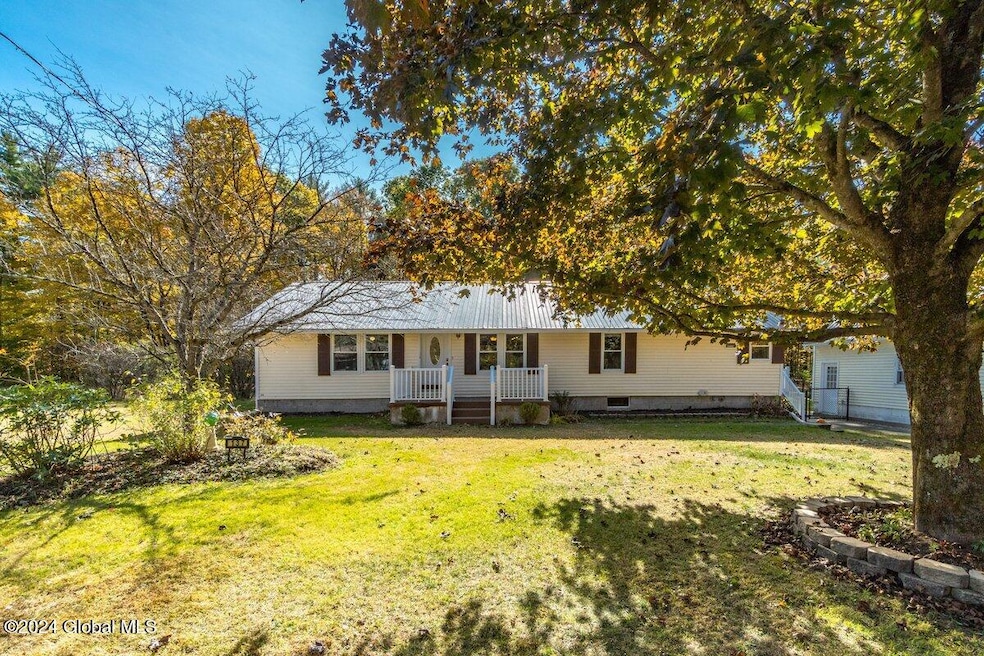
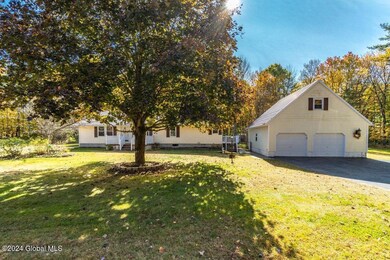
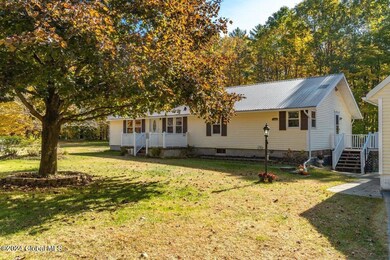
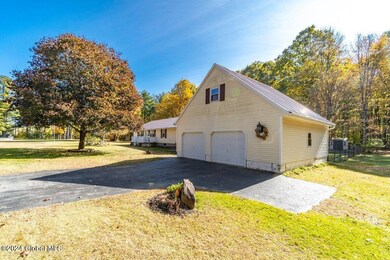

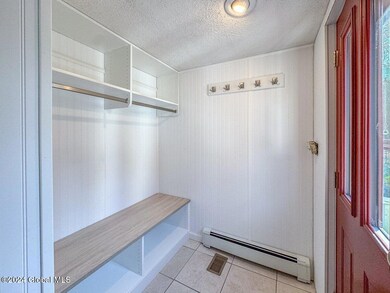
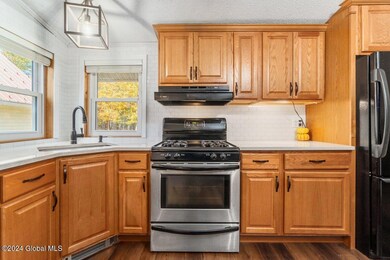
Charming ranch nestled on a peaceful 2-acre lot in Saratoga County, just a quick 10-minute drive to downtown. Enjoy convenient access to highways and a serene backyard oasis featuring a patio with an awning. This lovely home includes 3 bedrooms, 2 newly renovated full bathrooms, and a new mudroom with cubbies. Relax by the fireplace or unwind in the sunroom. Plus, there's a detached 2-car garage with a loft for extra storage!

Last Agent to Sell the Property

Eric Hotaling

KW Platform License #10401389519 Listed on: 11/05/2024

KW Platform

Last Buyer's Agent

Penny Rochon

Real Broker NY LLC License #10401383698

Real Broker NY LLC

Home Details

Home Type

  • Single Family

Est. Annual Taxes

  • $1,761

Year Built

  • Built in 1987 | Remodeled

Lot Details

  • 2 Acre Lot
  • Home fronts a pond
  • Back Yard Fenced
  • Chain Link Fence
  • Landscaped
  • Private Lot
  • Secluded Lot
  • Level Lot
  • Wooded Lot
  • Garden
  • Property is zoned Single Residence

Parking

  • 2 Car Detached Garage
  • Garage Door Opener
  • Driveway

Home Design

  • Ranch Style House
  • Block Foundation
  • Metal Roof
  • Vinyl Siding

Interior Spaces

  • 1,824 Sq Ft Home
  • Built-In Features
  • Crown Molding
  • Vaulted Ceiling
  • Skylights
  • Gas Fireplace
  • Blinds
  • Mud Room
  • Living Room
  • Dining Room

Kitchen

  • Gas Oven
  • Microwave
  • Dishwasher
  • Solid Surface Countertops
  • Disposal
  • Instant Hot Water

Flooring

  • Wood
  • Carpet
  • Tile

Bedrooms and Bathrooms

  • 3 Bedrooms
  • Walk-In Closet
  • Bathroom on Main Level
  • 2 Full Bathrooms
  • Ceramic Tile in Bathrooms

Laundry

  • Laundry Room
  • Laundry on main level
  • Laundry in Bathroom
  • Dryer
  • Washer

Unfinished Basement

  • Heated Basement
  • Basement Fills Entire Space Under The House
  • Interior and Exterior Basement Entry

Home Security

  • Carbon Monoxide Detectors
  • Fire and Smoke Detector

Outdoor Features

  • Deck
  • Patio
  • Shed
  • Side Porch
  • Awning

Schools

  • Corinth Elementary School
  • Corinth High School

Utilities

  • Window Unit Cooling System
  • Baseboard Heating
  • Drilled Well
  • Tankless Water Heater
  • Septic Tank

Community Details

  • No Home Owners Association

Listing and Financial Details

  • Legal Lot and Block 40.012 / 2
  • Assessor Parcel Number 412689 86.-2-40.12

Home Details

Home Type

Single Family

Est. Annual Taxes

$1,761

Year Built

Built in 1987 | Remodeled

Lot Details

2 Acres

Parking

2

Listing Details

  • Property Type: Residential
  • Property Sub Type: Single Family Residence
  • Zoning: Single Residence
  • Year Built: 1987
  • Directions: Drive north up Route 9N. Take a right on Heath Rd. Take a left on Stark Rd.
  • Above Grade Finished Sq Ft: 1824.0
  • Architectural Style: Ranch
  • Lot Size Acres: 2.0
  • New Construction: No
  • Parking Features Parking Total: 4.0
  • Basement Level: Second
  • Full Bathroom Level: First
  • Laundry Room Level: First
  • Primary Bedroom Level: First
  • Appliances Refrigerators: Yes
  • Flooring:Carpet: Yes
  • Laundry Features:Main Level: Yes
  • Fencing:Back Yard: Yes
  • Architectural Style:Ranch: Yes
  • Appliances Dryer: Yes
  • Appliances Microwave: Yes
  • Washers: Yes
  • Basement Heated: Yes
  • Flooring:Wood: Yes
  • Laundry Features:Laundry Closet: Yes
  • Foundation Details:Block2: Yes
  • Fencing:Chain Link: Yes
  • Levels One: Yes
  • Special Features: None

Interior Features

  • Flooring: Tile, Wood, Carpet
  • Basement: Exterior Entry, Full, Heated, Interior Entry, Unfinished
  • Interior Amenities: Solid Surface Counters, Vaulted Ceiling(s), Walk-In Closet(s), Ceramic Tile Bath, Crown Molding, Built-in Features
  • Appliances: Dishwasher, Disposal, Dryer, Gas Oven, Instant Hot Water, Microwave, Refrigerator, Tankless Water Heater, Washer
  • Full Bathrooms: 2
  • Total Bedrooms: 3
  • Fireplace Features: Gas
  • Fireplaces: 1
  • Living Area: 1824.0
  • Bedroom Level: First
  • Dining Room Level: First
  • Kitchen Level: First
  • Living Room Level: First
  • Mud Room Level: First
  • Window Features: Skylight(s), Blinds
  • Bathroom Levels Full Bathroom 1: 1st
  • Bathroom Levels Full Bathroom 2: 1st
  • Fireplace: Yes
  • Appliances Dishwasher: Yes
  • Appliances:Gas Oven: Yes
  • Full Basement: Yes
  • Laundry Features:In Bathroom: Yes
  • Interior Features:Walk-In Closet(s): Yes
  • Interior Features:Ceramic Tile Bath: Yes
  • Basement:Exterior Entry: Yes
  • Basement:Interior Entry: Yes
  • Interior Features:Solid Surface Counters: Yes
  • Fireplace Features:Gas2: Yes
  • Interior Features:Crown Molding: Yes
  • Appliances:Tankless Water Heater: Yes
  • Basement:Unfinished: Yes
  • Interior Features:Vaulted Ceiling(s): Yes
  • Appliances:Instant Hot Water: Yes
  • Kitchen Features:Built-in Features2: Yes
  • Interior Features:Open Floorplan: Yes

Exterior Features

  • Exterior Features: Drive-Paved
  • Roof: Metal
  • Construction Type: Vinyl Siding
  • Fencing: Back Yard, Chain Link
  • Foundation Details: Block
  • Other Structures: Shed(s), Garage(s)
  • Patio And Porch Features: Side Porch, Awning(s), Composite Deck, Patio, Porch
  • Waterfront Features: Pond
  • Waterfront: No
  • Property Condition: Updated/Remodeled
  • Window Features:Skylight(s): Yes
  • Construction Materials:Vinyl Siding: Yes
  • Patio And Porch Features:Porch: Yes
  • Lot Features:Wooded: Yes
  • Exterior Features:Drive-Paved: Yes
  • Patio And Porch Features:Patio: Yes
  • Lot Features:Landscaped: Yes
  • Lot Features:Private: Yes
  • Lot Features:Secluded: Yes
  • Waterfront Features:Pond: Yes
  • Lot Features:Level: Yes
  • Window Features:Blinds: Yes
  • Lot Features:Garden2: Yes
  • Patio And Porch Features:Side Porch: Yes
  • Patio And Porch Features:Composite Deck: Yes
  • Patio And Porch Features:Awning(s): Yes

Garage/Parking

  • Garage Spaces: 2.0
  • Parking Features: Paved, Detached, Driveway, Garage Door Opener
  • Attached Garage: No
  • Total Parking Spaces: 4.0
  • Property Detail:Garage Spaces: 2.0
  • Property Detail:Parking YN: Yes
  • Parking Features:Driveway: Yes
  • Parking Features:Paved: Yes
  • Parking Features:Detached: Yes
  • Parking Features:Garage Door Opener: Yes
  • Other Structures:Garage(s): Yes

Utilities

  • Sewer: Septic Tank
  • Cooling: Window Unit(s)
  • Heating: Baseboard
  • Laundry Features: In Bathroom, Laundry Closet, Main Level
  • Security: Smoke Detector(s), Carbon Monoxide Detector(s)
  • Water Source: Drilled Well
  • Cooling Y N: Yes
  • Heating Yn: Yes
  • Sewer Septic Tank: Yes
  • Heating:Baseboard: Yes

Condo/Co-op/Association

  • Association: No

Association/Amenities

  • Parcel Tax HOA:Association YN: No

Schools

  • Junior High Dist: Corinth

Lot Info

  • Lot Features: Secluded, Level, Private, Wooded, Garden, Landscaped
  • Parcel #: 412689 86.-2-40.12
  • Lot Size Sq Ft: 87120.0
  • ResoLotSizeUnits: Acres

Tax Info

  • Tax Annual Amount: 1760.66
  • Tax Block: 2
  • Tax Lot: 40.012

MLS Schools

  • Elementary School: Corinth
  • HighSchool: Corinth

Ownership History

We collect this data history from publicly available records. To have your information removed, we recommend requesting removal directly through your county’s website.

Date Name Owned For Owner Type

Purchase Details

Closed on
Jan 14, 2024
Sold by
Bought by

Home Financials for this Owner

Home Financials are based on the most recent Mortgage that was taken out on this home.
Original Mortgage
$338,751
Interest Rate
0.0662%
Mortgage Type
FHA

Purchase Details

Listed on
Oct 17, 2021
Closed on
Jan 7, 2022
Sold by
Bought by
Seller's Agent
Lynda MacDonald
Coldwell Banker Prime Properties
Buyer's Agent
Jason Armstrong
Fortune Realty Group LLC
List Price
$274,900
Sold Price
$295,000
Premium/Discount to List
$20,100
7.31%

Purchase Details

Listed on
Oct 17, 2021
Closed on
Nov 12, 2021
Sold by
Bought by
Seller's Agent
Lynda MacDonald
Coldwell Banker Prime Properties
Buyer's Agent
Jason Armstrong
Fortune Realty Group LLC
List Price
$274,900
Sold Price
$295,000
Premium/Discount to List
$20,100
7.31%
Source: Public Records
Create a Home Valuation Report for This Property
The Home Valuation Report is an in-depth analysis detailing your home's value as well as a comparison with similar homes in the area

Home Values in the Area

Source: Public Records

Average Home Value in this Area


Source: Public Records

Purchase History

We collect this data history from publicly available records. To have your information removed, we recommend requesting removal directly through your county’s website.

Date Buyer Sale Price Title Company
$345,000 None Listed On Document
$295,000 None Available
Source: Public Records

Mortgage History

We collect this data history from publicly available records. To have your information removed, we recommend requesting removal directly through your county’s website.

Date Status Borrower Loan Amount
Previous Owner $338,751
Source: Public Records

Property History

We collect this data history from publicly available records. To have your information removed, we recommend requesting removal directly through your county’s website.

Date Event Price List to Sale Price per Sq Ft Prior Sale
01/29/2025 01/29/25 Price Changed $345,000 0.0% $189 / Sq Ft
01/24/2025 01/24/25 Sold $345,000 +1.5% $189 / Sq Ft
11/18/2024 11/18/24 Pending -- -- --
11/05/2024 11/05/24 For Sale $340,000 +15.3% $186 / Sq Ft
01/10/2022 01/10/22 Sold $295,000 +7.3% $162 / Sq Ft View Prior Sale
11/05/2021 11/05/21 Pending -- -- --
10/17/2021 10/17/21 For Sale $274,900 -- $151 / Sq Ft
Source: Global MLS

Tax History

We collect this data history from publicly available records. To have your information removed, we recommend requesting removal directly through your county’s website.

Year Tax Paid Tax Assessment Tax Assessment Total Assessment is a certain percentage of the fair market value that is determined by local assessors to be the total taxable value of land and additions on the property. Land Improvement
2025 $6,099 $278,500 $33,800 $244,700
2024 $5,926 $278,500 $33,800 $244,700
2023 $5,860 $278,500 $33,800 $244,700
2022 $4,273 $278,500 $33,800 $244,700
2021 $1,967 $121,700 $33,800 $87,900
2020 $1,861 $121,700 $33,800 $87,900
2019 $1,861 $121,700 $33,800 $87,900
2018 $1,861 $87,900 $0 $87,900
2017 $819 $121,700 $33,800 $87,900
2016 $819 $121,700 $33,800 $87,900
2015 $817 $121,700 $33,800 $87,900
2014 -- $121,700 $33,800 $87,900
Source: Public Records

Agents Affiliated with this Home

  • Section Image
  • Section Image
  • Section Image
  • Section Image
See All Agents

Map

Source: Global MLS

MLS Number: 202428648

Global MLS
Your Personal Tour Guide

Ask me questions while you tour the home.