
Seller's Agent in 2025
Danette Scott
Bennett Realty
79 Total Sales


Estimated Value: $248,707 - $282,000
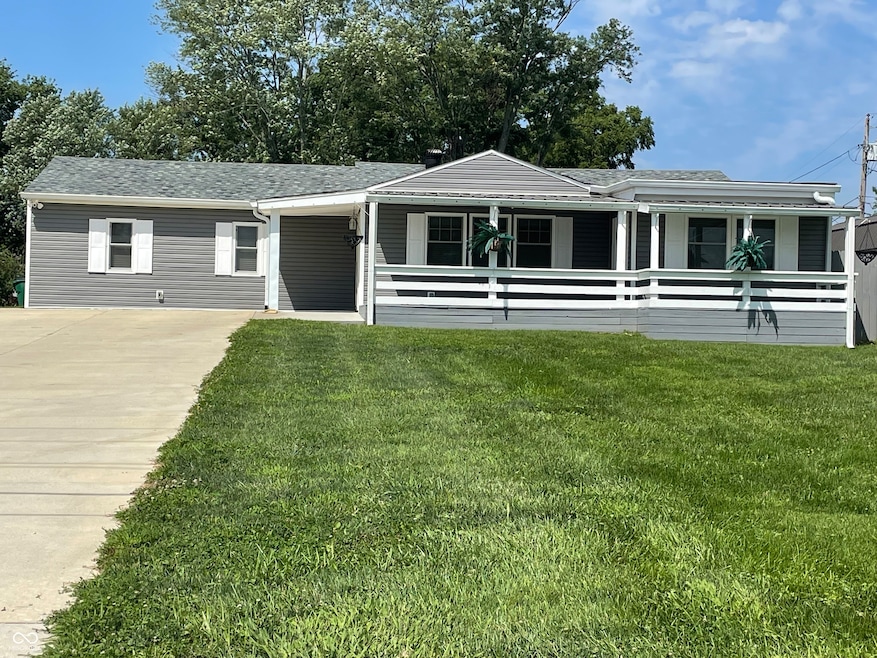
Nestled in the heart of Indiana, this single-family residence presents a wonderful opportunity to own a slice of the American dream. Imagine preparing meals in the kitchen, the aroma of home cooking filling the 1592 square feet of living area. And don't let the size of the kitchen fool you as every inch has been thoughtfully utilized. Newly remodeled and updated with butcher block counters, all new cabinets and new appliances; you will enjoy spending time in this beautiful room. The spacious dining room offers the perfect place for your family to come together at the end of the day and share the day's events around the dinner table. The single full bathroom has been completely updated and provides a private space to refresh and rejuvenate. With three bedrooms, there is room for everyone to unwind and recharge. The former laundry room can be used as the perfect oversize pantry, extra storage area, or even turned into a second bath. Outdoors you will enjoy the spacious front porch or the back patio/breezeway. There is also a detached 2.5 car garage! There are numerous updates within the past 5 years that include a new roof, all new wiring and plumbing, new windows and so much more! Plenty of natural light makes this a bright and cheerful home. This property offers a unique chance to establish roots and create lasting memories.
Last Agent to Sell the Property
Bennett Realty License #RB21002536 Listed on: 08/04/2025
Last Buyer's Agent
Lindsey Smalling
F.C. Tucker Company
We collect this data history from publicly available records. To have your information removed, we recommend requesting removal directly through your county’s website.
We collect this data history from publicly available records. To have your information removed, we recommend requesting removal directly through your county’s website.
| Date | Buyer | Sale Price | Title Company |
|---|---|---|---|
| -- | None Available |
We collect this data history from publicly available records. To have your information removed, we recommend requesting removal directly through your county’s website.
| Date | Status | Borrower | Loan Amount |
|---|---|---|---|
| Previous Owner | $112,244 |
We collect this data history from publicly available records. To have your information removed, we recommend requesting removal directly through your county’s website.
| Date | Event | Price | List to Sale | Price per Sq Ft |
|---|---|---|---|---|
| 09/12/2025 09/12/25 | Sold | $266,325 | -4.8% | $167 / Sq Ft |
| 08/11/2025 08/11/25 | Pending | -- | -- | -- |
| 08/04/2025 08/04/25 | For Sale | $279,900 | -- | $176 / Sq Ft |
We collect this data history from publicly available records. To have your information removed, we recommend requesting removal directly through your county’s website.
| Year | Tax Paid | Tax Assessment Tax Assessment Total Assessment is a certain percentage of the fair market value that is determined by local assessors to be the total taxable value of land and additions on the property. | Land | Improvement |
|---|---|---|---|---|
| 2025 | $840 | $164,200 | $42,500 | $121,700 |
| 2024 | $902 | $155,400 | $42,500 | $112,900 |
| 2023 | $842 | $154,000 | $42,500 | $111,500 |
| 2022 | $936 | $158,300 | $42,500 | $115,800 |
| 2021 | $512 | $110,900 | $19,000 | $91,900 |
| 2020 | $460 | $105,500 | $19,000 | $86,500 |
| 2019 | $411 | $99,800 | $19,000 | $80,800 |
| 2018 | $308 | $87,700 | $19,000 | $68,700 |
| 2017 | $301 | $87,100 | $19,000 | $68,100 |
| 2016 | $278 | $83,500 | $19,000 | $64,500 |
| 2014 | $198 | $82,200 | $19,000 | $63,200 |
| 2013 | $198 | $82,300 | $19,000 | $63,300 |
Seller's Agent in 2025
Danette Scott
Bennett Realty
79 Total Sales
LS
Buyer's Agent in 2025
Lindsey Smalling
F.C. Tucker Company
CO
Buyer Co-Listing Agent in 2025
Crystal O'Brien
F.C. Tucker Company
Source: MIBOR Broker Listing Cooperative®
MLS Number: 22052751
APN: 55-05-12-120-008.000-005
Disclaimer: Certain information contained herein is derived from information provided by parties other than Homes.com. All information provided is deemed reliable, but is not guaranteed to be accurate and should be independently verified.
All data is obtained from various sources and may not have been verified by broker or MLS GRID. Supplied Open House Information is subject to change without notice. All information should be independently reviewed and verified for accuracy. Properties may or may not be listed by the office/agent presenting the information. Some IDX listings have been excluded from this website.
Listings courtesy of MIBOR Broker Listing Cooperative® as distributed by MLS GRID.
Based on information submitted to the MLS GRID
Ask me questions while you tour the home.