NOT LISTED FOR SALE
4 Beds
3.5 Baths
2,306 Sq Ft
10.53 Acre Lot

Sale Details

Date Sold: December 11, 2023

Last sale price $695,399 $302 Per Sq Ft

27 Days on Market

Highlights

  • New Construction
  • Colonial Architecture
  • No HOA
  • 10.53 Acre Lot
  • Space For Rooms
  • Stainless Steel Appliances

About This Home

As of December 2023

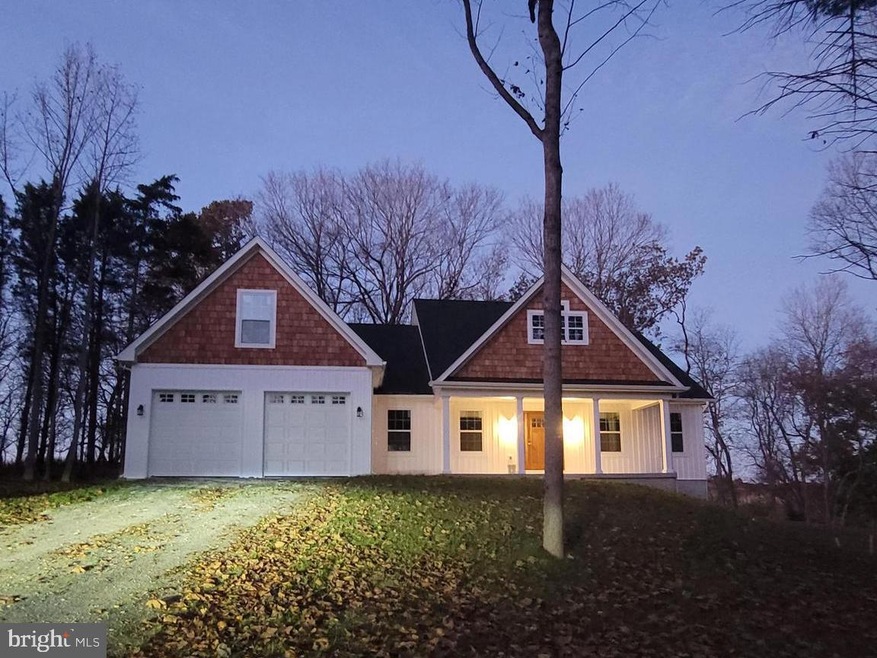
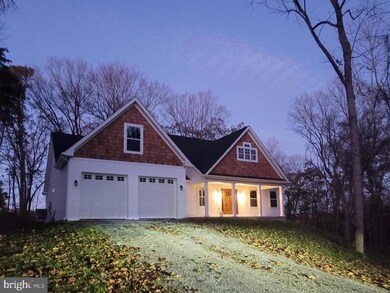
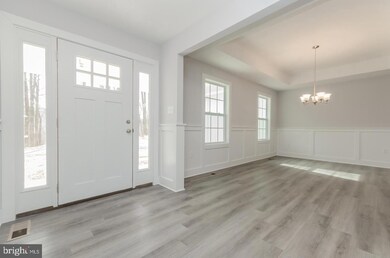
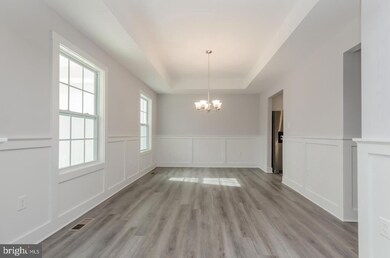
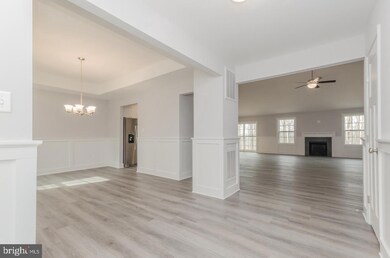
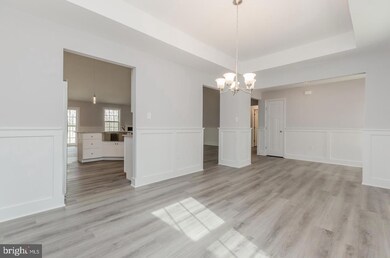
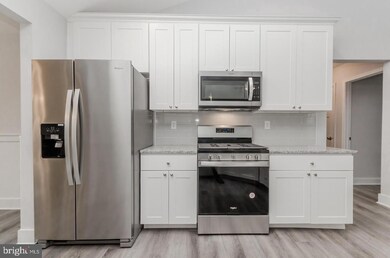
10 +/-wooded acres of tranquility. Amazing location for this 4 bed 3.5 bath ranch style home. Quality construction nicely upgraded with stainless steel kitchen appliance package, granite, luxury vinyl plank flooring, upgraded cabinets, vaulted ceilings & more. Full unfinished basement. Close to amenities in a private country setting. Builder has tastefully selected all the finishes for you. Pictures are of similar finishes with various upgrades and layout. Completion expected for February/March2024. Just minutes to all that Shepherdstown has to offer. Mature trees compliment the privacy and tranquil attributes this property has to offer and close to the Potomac River.

Last Agent to Sell the Property

Rick Boswell

(304) 263-2121 melissaboswell@gainrealty.com Gain Realty Brokerage Phone: 3042632121 License #WVB230300927 Listed on: 07/10/2023

Last Buyer's Agent

Ronald Wolfe

(301) 831-5099 home@charisrealty.com Charis Realty Group License #606538

Charis Realty Group

Home Details

Home Type

  • Single Family

Year Built

  • Built in 2024 | New Construction

Lot Details

  • 10.53 Acre Lot
  • Additional Parcels
  • Property is in excellent condition

Parking

  • 2 Car Direct Access Garage
  • 4 Driveway Spaces
  • Front Facing Garage
  • Gravel Driveway
  • Off-Street Parking

Home Design

  • Colonial Architecture
  • Batts Insulation
  • Vinyl Siding
  • Passive Radon Mitigation
  • Concrete Perimeter Foundation
  • Stick Built Home
  • CPVC or PVC Pipes
  • Tile

Interior Spaces

  • Property has 3 Levels
  • Ceiling Fan

Kitchen

  • Electric Oven or Range
  • Built-In Microwave
  • Dishwasher
  • Stainless Steel Appliances

Bedrooms and Bathrooms

Laundry

  • Laundry on main level
  • Washer and Dryer Hookup

Unfinished Basement

  • Heated Basement
  • Basement Fills Entire Space Under The House
  • Connecting Stairway
  • Interior Basement Entry
  • Space For Rooms

Utilities

  • Central Air
  • Heat Pump System
  • 200+ Amp Service
  • Well
  • Electric Water Heater
  • Septic Equal To The Number Of Bedrooms

Community Details

  • No Home Owners Association
  • Association fees include road maintenance, snow removal

Listing and Financial Details

  • Tax Lot 2B
  • Assessor Parcel Number 1

Home Details

Home Type

Single Family

Year Built

Built in 2024 | New Construction

Lot Details

10.53 Acres

Parking

2

Listing Details

  • Property Type: Residential
  • Structure Type: Detached
  • Architectural Style: Colonial
  • Ownership: Fee Simple
  • Inclusions: Stainless steel kitchen appliance package consisting of Range, Refrigerator, Dishwasher and Built-in Microwave
  • New Construction: Yes
  • Story List: Main, Upper 1
  • Federal Flood Zone: No
  • Year Built: 2024
  • Automatically Close On Close Date: No
  • Special Features: NewHome
  • Property Sub Type: Detached

Interior Features

  • Appliances: Built-In Microwave, Dishwasher, Refrigerator, Oven/Range - Electric, Stainless Steel Appliances
  • Fireplace: No
  • Foundation Details: Passive Radon Mitigation, Concrete Perimeter, Other
  • Levels Count: 3
  • Basement: Yes
  • Basement Type: Heated, Full, Unfinished, Space For Rooms, Interior Access, Connecting Stairway
  • Basement Footprint Percent: 100.00
  • Laundry Type: Hookup, Main Floor
  • Total Sq Ft: 4192
  • Living Area Sq Ft: 2306
  • Price Per Sq Ft: 294.88
  • Above Grade Finished Sq Ft: 2306
  • Below Grade Sq Ft: 1886
  • Total Below Grade Sq Ft: 1886
  • Above Grade Finished Area Units: Square Feet

Beds/Baths

  • Bedrooms: 4
  • Main Level Bedrooms: 3
  • Total Bathrooms: 4
  • Full Bathrooms: 3
  • Half Bathrooms: 1
  • Main Level Bathrooms: 3.00
  • Upper Level Bathrooms: 1
  • Upper Level Bathrooms: 1.00
  • Main Level Full Bathrooms: 2
  • Main Level Half Bathrooms: 1

Exterior Features

  • Other Structures: Above Grade, Below Grade
  • Construction Materials: Batts Insulation, Combination, Concrete, Cpvc/Pvc, Glass, Mixed, Stick Built, Tile, Vinyl Siding
  • Construction Completed: No
  • Water Access: No
  • Waterfront: No
  • Water Oriented: No
  • Pool: No Pool
  • Tidal Water: No
  • Water View: No

Garage/Parking

  • Garage Spaces: 2.00
  • Garage: Yes
  • Parking Features: Gravel Driveway
  • Garage Features: Garage - Front Entry, Inside Access
  • Attached Garage Spaces: 2
  • Total Garage And Parking Spaces: 6
  • Type Of Parking: Attached Garage, Driveway, Off Street
  • Number of Spaces in Driveway: 4

Utilities

  • Central Air Conditioning: Yes
  • Cooling Fuel: Electric
  • Cooling Type: Ceiling Fan(s), Central A/C
  • Electric Service: 200+ Amp Service
  • Heating Fuel: Electric
  • Heating Type: Heat Pump(s)
  • Heating: Yes
  • Hot Water: Electric
  • Sewer/Septic System: Septic = # Of Br
  • Water Source: Well

Condo/Co-op/Association

  • Condo Co-Op Association: No
  • HOA Condo Co-Op Fee Includes: Road Maintenance, Snow Removal
  • HOA: No
  • Senior Community: No
  • Association Recreation Fee: No

Schools

  • School District Source: Listing Agent

Lot Info

  • Additional Parcels: Yes
  • Lot Size Acres: 10.53
  • Lot Size Units: Square Feet
  • Lot Sq Ft: 458686.80
  • Property Condition: Excellent
  • Zoning: R
  • In City Limits: No

Rental Info

  • Lease Considered: No
  • Vacation Rental: No

Tax Info

  • Assessor Parcel Number: 1
  • Tax Lot: 2B
  • Tax Year: 2022

MLS Schools

  • School District Name: JEFFERSON COUNTY SCHOOLS
Create a Home Valuation Report for This Property
The Home Valuation Report is an in-depth analysis detailing your home's value as well as a comparison with similar homes in the area

Home Values in the Area

Source: Public Records

Average Home Value in this Area


Source: Public Records

Property History

We collect this data history from publicly available records. To have your information removed, we recommend requesting removal directly through your county’s website.

Date Event Price List to Sale Price per Sq Ft
12/11/2023 12/11/23 Sold $695,399 +2.3% $302 / Sq Ft
08/06/2023 08/06/23 Pending -- -- --
07/11/2023 07/11/23 Price Changed $679,999 +4.6% $295 / Sq Ft
07/10/2023 07/10/23 For Sale $649,999 -- $282 / Sq Ft
Source: Bright MLS

Agents Affiliated with this Home

  • Section Image
  • Section Image
See All Agents

Map

Source: Bright MLS

MLS Number: WVJF2008490

Bright MLS
Your Personal Tour Guide

Ask me questions while you tour the home.