NOT LISTED FOR SALE

Estimated Value: $662,000 - $780,189

4 Beds
2.5 Baths
2,404 Sq Ft
$297/Sq Ft Est. Value

Sale Details

Date Sold: March 17, 2025

Last sale price $725,000 $302 Per Sq Ft

Est. 1% decrease in value since last sale

Current estimated payment $4,695 / mo

2 Days on Market

Highlights

  • Deck
  • Property is near park
  • Traditional Architecture
  • Maplebrook Elementary School Rated A
  • Recreation Room
  • 4-minute walk to Winding Creek Park

About This Home

As of March 2025

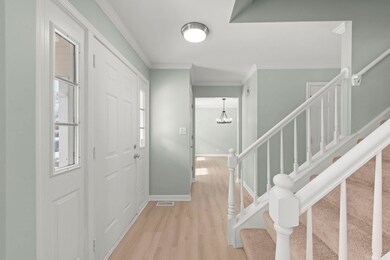
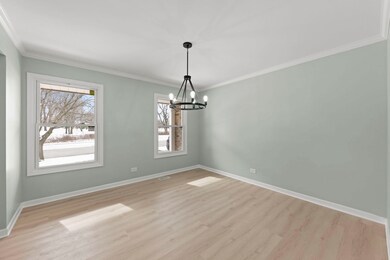
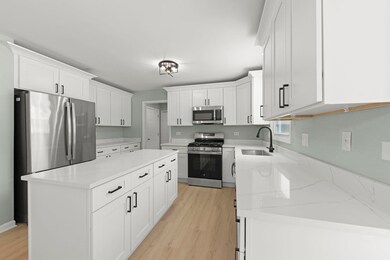
Gorgeous Winding Creek home! Completely remodeled and across from a beautiful park. Dream kitchen featuring new cabinets with crown molding, island, quartz tops, stainless steel appliances, and a walk in pantry with a storage system. Rear foyer wiith large closet and a true mud room with first floor laundry, coat hooks, shoe cubbies, laundry sink. Primary bedroom features, walk-in closet with closet system installed by Liam Brex. Primary bath has a new dual raised vanity, tile shower with glass door, new toilet, new faucets, new shower head. All bedrooms have six panel doors, new ceiling fans, and walk-in closets. Hall bath has a new dual vanity, new tub and surround, new toilet, new faucets, new lights. Fresh paint and new carpet throughout, new windows, newer roof and siding. All this plus a finished basement with a wet bar, and plenty of room for additional storage!

Last Agent to Sell the Property

Jay Mehra

john greene, Realtor License #475131250 Listed on: 02/05/2025

john greene, Realtor

Last Buyer's Agent

Erin O'Connell

Baird & Warner License #475209760

Baird & Warner

Home Details

Home Type

  • Single Family

Est. Annual Taxes

  • $10,385

Year Built

  • Built in 1986 | Remodeled in 2025

Lot Details

  • 11,064 Sq Ft Lot
  • Lot Dimensions are 98 x 151
  • Paved or Partially Paved Lot

HOA Fees

  • $6 Monthly HOA Fees

Parking

  • 2 Car Garage
  • Parking Included in Price

Home Design

  • Traditional Architecture
  • Asphalt Roof
  • Vinyl Siding
  • Concrete Perimeter Foundation

Interior Spaces

  • 2,404 Sq Ft Home
  • 2-Story Property
  • Built-In Features
  • Bookcases
  • Bar
  • Ceiling Fan
  • Wood Burning Fireplace
  • Double Pane Windows
  • Low Emissivity Windows
  • Family Room with Fireplace
  • Living Room
  • Formal Dining Room
  • Recreation Room
  • Storage Room
  • Basement Fills Entire Space Under The House

Kitchen

  • Gas Oven
  • Range
  • Microwave
  • Dishwasher
  • Stainless Steel Appliances
  • Disposal

Flooring

  • Carpet
  • Vinyl

Bedrooms and Bathrooms

  • 4 Bedrooms
  • 4 Potential Bedrooms
  • Walk-In Closet
  • Dual Sinks

Laundry

  • Laundry Room
  • Laundry on main level
  • Dryer
  • Washer
  • Sink Near Laundry

Schools

  • Maplebrook Elementary School
  • Lincoln Junior High School
  • Naperville Central High School

Utilities

  • Forced Air Heating and Cooling System
  • Heating System Uses Natural Gas
  • 200+ Amp Service
  • Lake Michigan Water
  • Water Softener is Owned

Additional Features

  • Deck
  • Property is near park

Community Details

  • Winding Creek Subdivision

Listing and Financial Details

  • Homeowner Tax Exemptions

Home Details

Home Type

Single Family

Est. Annual Taxes

$10,385

Year Built

Built in 1986 | Remodeled in 2025

Lot Details

0.25 Acres

HOA Fees

$6 per month

Parking

2

Listing Details

  • Property Type: Residential
  • Property Type: Detached Single
  • Type Detached: 2 Stories
  • Ownership: Fee Simple
  • ArchitecturalStyle: Traditional
  • New Construction: No
  • Property Sub-Type: 2 Stories
  • Subdivision Name: Winding Creek
  • Year Built: 1986
  • Age: 31-40 Years
  • Built Before 1978 (Y/N): No
  • Disability Access and/or Equipped: No
  • General Information: None
  • Rebuilt (Y/N): No
  • Rehab (Y/N): Yes
  • Rehab Year: 2025
  • Actual Status: Closed
  • ResoPropertyType: Residential
  • SomePhotosVirtuallyStaged: No
  • Special Features: None
  • Property Sub Type: Detached
  • Year Renovated: 2025

Interior Features

  • Appliances: Range, Microwave, Dishwasher, Refrigerator, Washer, Dryer, Disposal, Stainless Steel Appliance(s), Water Softener, Water Softener Owned, Gas Oven
  • Basement: Full
  • Full Bathrooms: 2
  • Half Bathrooms: 1
  • Total Bathrooms: 3
  • Total Bedrooms: 4
  • Fireplace Features: Wood Burning
  • Fireplaces: 1
  • Interior Amenities: First Floor Laundry, Built-in Features, Walk-In Closet(s), Bookcases, Pantry
  • LivingArea: 2404
  • Other Equipment: Ceiling Fan(s)
  • Room Type: Storage, Recreation Room
  • Estimated Total Finished Sq Ft: 2904
  • Bathroom Amenities: Double Sink
  • Basement Bathrooms: No
  • Below Grade Bedrooms: 0
  • Dining Room: Separate
  • Fireplace Location: Family Room
  • Total Sq Ft: 2904
  • Window Features: Double Pane Windows,Low Emissivity Windows
  • Flooring: Carpet
  • ResoLivingAreaSource: Assessor

Exterior Features

  • Foundation Details: Concrete Perimeter
  • Lot Features: Park Adjacent
  • Patio And Porch Features: Deck
  • Roof: Asphalt
  • Waterfront: No
  • Exterior Building Type: Vinyl Siding

Garage/Parking

  • Garage Spaces: 2
  • ParkingTotal: 2

Utilities

  • Sewer: Public Sewer
  • Cooling: Central Air
  • Electric: 200+ Amp Service
  • Heating: Natural Gas, Forced Air
  • Laundry Features: Gas Dryer Hookup, Sink
  • Water Source: Lake Michigan

Condo/Co-op/Association

  • Association Fee: 75
  • Association Fee Frequency: Annually
  • Community Features: Park, Sidewalks, Street Lights, Street Paved
  • Master Association Fee: No
  • Master Association Fee Frequency: Not Required
  • ResoAssociationFeeFrequency: Annually

Fee Information

  • Association Fee Includes: None

Schools

  • Elementary School: Maplebrook Elementary School
  • High School: Naperville Central High School
  • Middle/Junior School: Lincoln Junior High School

Lot Info

  • Lot Size Acres: 0.254
  • Lot Dimensions: 98 X 151
  • Rural (Y/N): N
  • Lot Size: .25-.49 Acre
  • Special Assessments: N

Rental Info

  • Board Number: 10
  • Is Parking Included in Price: Yes

Tax Info

  • Tax Annual Amount: 10385
  • Tax Year: 2023
  • Tax Exemptions: Homeowner

Ownership History

We collect this data history from publicly available records. To have your information removed, we recommend requesting removal directly through your county’s website.

Date Name Owned For Owner Type

Purchase Details

Listed on
Feb 5, 2025
Closed on
Mar 3, 2025
Sold by
Bought by
Seller's Agent
Jay Mehra
john greene, Realtor
Buyer's Agent
Erin O'Connell
Baird & Warner
List Price
$725,000
Sold Price
$725,000
Views
39
Current Estimated Value
$714,297

Home Financials for this Owner

Home Financials are based on the most recent Mortgage that was taken out on this home.
Estimated Appreciation
-$10,703
Avg. Annual Appreciation
-1.09%
Original Mortgage
$580,000
Interest Rate
0.0665%
Mortgage Type
New Conventional

Purchase Details

Closed on
Oct 31, 2024
Sold by
Bought by

Purchase Details

Closed on
Mar 15, 2003
Sold by
Bought by
Source: Public Records
Create a Home Valuation Report for This Property
The Home Valuation Report is an in-depth analysis detailing your home's value as well as a comparison with similar homes in the area

Home Values in the Area

Source: Public Records

Average Home Value in this Area


Source: Public Records

Purchase History

We collect this data history from publicly available records. To have your information removed, we recommend requesting removal directly through your county’s website.

Date Buyer Sale Price Title Company
$725,000 Fidelity National Title
$450,000 Citywide Title Corporation
-- --
Source: Public Records

Mortgage History

We collect this data history from publicly available records. To have your information removed, we recommend requesting removal directly through your county’s website.

Date Status Borrower Loan Amount
Closed $580,000
Previous Owner $190,000
Previous Owner $130,000
Previous Owner $187,500
Source: Public Records

Property History

We collect this data history from publicly available records. To have your information removed, we recommend requesting removal directly through your county’s website.

Date Event Price List to Sale Price per Sq Ft
03/17/2025 03/17/25 Sold $725,000 0.0% $302 / Sq Ft
02/18/2025 02/18/25 Pending -- -- --
02/15/2025 02/15/25 For Sale $725,000 -- $302 / Sq Ft
Source: Midwest Real Estate Data (MRED)

Tax History

We collect this data history from publicly available records. To have your information removed, we recommend requesting removal directly through your county’s website.

Year Tax Paid Tax Assessment Tax Assessment Total Assessment is a certain percentage of the fair market value that is determined by local assessors to be the total taxable value of land and additions on the property. Land Improvement
2024 $10,775 $183,881 $78,584 $105,297
2023 $10,385 $167,820 $71,720 $96,100
2022 $9,535 $153,330 $65,530 $87,800
2021 $9,187 $147,530 $63,050 $84,480
2020 $8,991 $144,880 $61,920 $82,960
2019 $8,729 $138,610 $59,240 $79,370
2018 $8,731 $138,610 $59,240 $79,370
2017 $8,555 $133,930 $57,240 $76,690
2016 $8,384 $129,090 $55,170 $73,920
2015 $8,330 $121,560 $51,950 $69,610
2014 $8,424 $119,170 $50,930 $68,240
2013 $8,297 $119,450 $51,050 $68,400
Source: Public Records

Agents Affiliated with this Home

  • Section Image
  • Section Image
See All Agents

Map

Source: Midwest Real Estate Data (MRED)

MLS Number: 12280720

Midwest Real Estate Data (MRED)

APN: 08-30-309-033

Your Personal Tour Guide

Ask me questions while you tour the home.