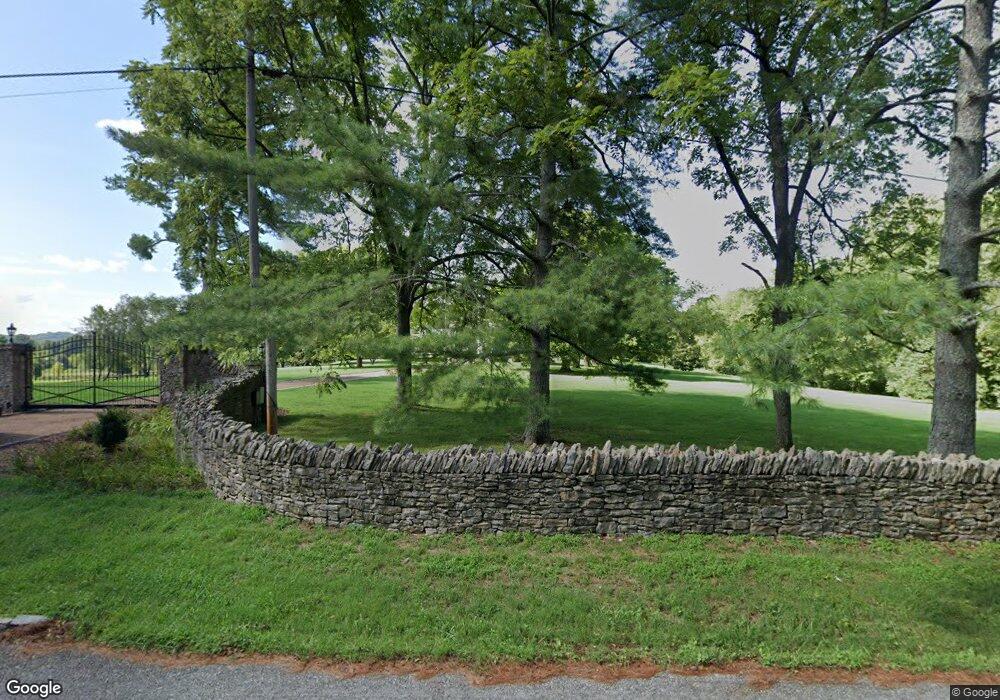
1370 Moran Rd Franklin, TN 37069
Franklin AreaEstimated payment $49,943/month
Highlights
- Private Lot
- Traditional Architecture
- No HOA
- Grassland Elementary School Rated A
- Wood Flooring
- Screened Porch
About This Home
Set behind a gated entrance on one of Williamson county's most iconic and sought after roads, 1370 Moran Road presents a rare blend of privacy, prestige, and timeless estate living. Known for its sprawling estates, equestrian properties, and rich local history, Moran Road offers a setting unlike anywhere else. A long driveway welcomes you onto the property, framed by lush green surroundings and scenic estate-style beauty. Inside, expansive living spaces are filled with natural light and thoughtfully designed with both comfort and scale in mind. The spacious kitchen features a large island and breakfast nook filled with natural light, creating a warm and inviting setting at the heart of the home. The oversized primary suite serves as a true retreat, while the upper level features three additional bedrooms, a spacious rec room, and flexible space ideal for a home office, media room, or additional living area. Retreat to your private balcony and unwind while overlooking the tranquil estate grounds, a peaceful extension of the home’s timeless charm and refined setting. A rare opportunity to own an estate on one of Franklin’s most storied and recognizable roads.
Listing Agent
Fridrich & Clark Realty Brokerage Phone: 6153005900 License #19531 Listed on: 08/13/2026

Home Details
Home Type
- Single Family
Est. Annual Taxes
- $13,438
Year Built
- Built in 2011
Lot Details
- 6.06 Acre Lot
- Private Lot
- Level Lot
Parking
- 4 Car Garage
- Side Facing Garage
Home Design
- Traditional Architecture
- Aluminum Roof
- Hardboard
Interior Spaces
- 8,236 Sq Ft Home
- Property has 3 Levels
- Screened Porch
Kitchen
- Breakfast Area or Nook
- Built-In Electric Oven
- Built-In Gas Range
- Microwave
- Ice Maker
- Dishwasher
- Stainless Steel Appliances
Flooring
- Wood
- Carpet
- Tile
Bedrooms and Bathrooms
- 4 Bedrooms | 1 Main Level Bedroom
Outdoor Features
- Patio
Schools
- Grassland Elementary School
- Grassland Middle School
- Franklin High School
Utilities
- Central Air
- Heating System Uses Natural Gas
- Septic Tank
Community Details
- No Home Owners Association
- Moran Road Subdivision
Listing and Financial Details
- Assessor Parcel Number 094026 02500 00006026
Map
Tax History
We collect this data history from publicly available records. To have your information removed, we recommend requesting removal directly through your county’s website.
| Year | Tax Paid | Tax Assessment Tax Assessment Total Assessment is a certain percentage of the fair market value that is determined by local assessors to be the total taxable value of land and additions on the property. | Land | Improvement |
|---|---|---|---|---|
| 2025 | $13,438 | $1,033,725 | $424,475 | $609,250 |
| 2024 | $13,086 | $696,075 | $212,250 | $483,825 |
| 2023 | $13,086 | $696,075 | $212,250 | $483,825 |
| 2022 | $13,086 | $696,075 | $212,250 | $483,825 |
| 2021 | $13,086 | $696,075 | $212,250 | $483,825 |
| 2020 | $12,888 | $580,550 | $141,500 | $439,050 |
| 2019 | $12,888 | $580,550 | $141,500 | $439,050 |
| 2018 | $12,482 | $580,550 | $141,500 | $439,050 |
| 2017 | $12,482 | $580,550 | $141,500 | $439,050 |
| 2016 | $0 | $580,550 | $141,500 | $439,050 |
| 2015 | -- | $409,700 | $83,425 | $326,275 |
| 2014 | -- | $409,700 | $83,425 | $326,275 |
Property History
We collect this data history from publicly available records. To have your information removed, we recommend requesting removal directly through your county’s website.
| Date | Event | Price | List to Sale | Price per Sq Ft |
|---|---|---|---|---|
| 08/13/2026 08/13/26 | For Sale | $8,900,000 | -- | $1,081 / Sq Ft |
Purchase History
We collect this data history from publicly available records. To have your information removed, we recommend requesting removal directly through your county’s website.
| Date | Type | Sale Price | Title Company |
|---|---|---|---|
| Quit Claim Deed | -- | None Listed On Document | |
| Warranty Deed | $640,000 | None Available |
Source: Realtracs
MLS Number: 3512384
APN: 026-025.00
Disclaimer: Certain information contained herein is derived from information provided by parties other than Homes.com. All information provided is deemed reliable, but is not guaranteed to be accurate and should be independently verified.
All data is obtained from various sources and may not have been verified by broker or MLS GRID. Supplied Open House Information is subject to change without notice. All information should be independently reviewed and verified for accuracy. Properties may or may not be listed by the office/agent presenting the information. Some IDX listings have been excluded from this website.
Listings courtesy of Realtracs as distributed by MLS GRID.
Listing Information presented by local MLS brokerage: Ten-X, LLC dba Homes.com, local broker - Arlene Richardson - 888-952-6393 - 17600 Laguna Canyon Rd, Irvine, CA 92618.
Based on information submitted to the MLS GRID
- 236 Gardenridge Dr
- 2496 Old Natchez Trace
- 1450 Willowbrooke Cir
- 2420 Hidden River Ln
- 1006 Boxwood Dr
- 2423 Hidden River Ln
- 1403 Sneed Rd W
- 2410 Hidden River Ln
- 1409 Sneed Rd W
- 1119 Blue Springs Rd
- 149 Boxwood Dr Unit 149
- 128 Boxwood Dr
- 136 Boxwood Dr
- 118 Boxwood Dr
- 218 Boxwood Dr Unit 218
- 2145 Key Dr
- 235 Boxwood Dr
- 1462 Sneed Rd W
- 1201 Talon Way
- 1019 Stockett Dr
- 2008 Hunterwood Dr
- 205 Eagle Dr
- 210 Owl Dr
- 212 Falcon Dr
- 1711 Lawrence Rd
- 5094 Moss Rd
- 634 Harpeth Bend Dr Unit B
- 642 Harpeth Bend Dr
- 758 Mcpherson Dr
- 2828 Old Hickory Blvd
- 429 Essex Park Cir
- 603 Bellevue Rd N
- 601 Bellevue Rd N
- 605 Bellevue Rd N
- 615 Bellevue Rd N
- 106 Meridian Ct
- 913 Magnolia Ct W
- 7033 Northridge Dr
- 6316 Mapledale Ln
- 227 Wynbrook Ct Unit 227
Ask me questions while you tour the home.