
Airel Hermosillo
Smart Home Realty
(630) 761-5132
273 Total Sales
1 in Century Oaks West
$330,000 Price
Estimated Value: $374,245
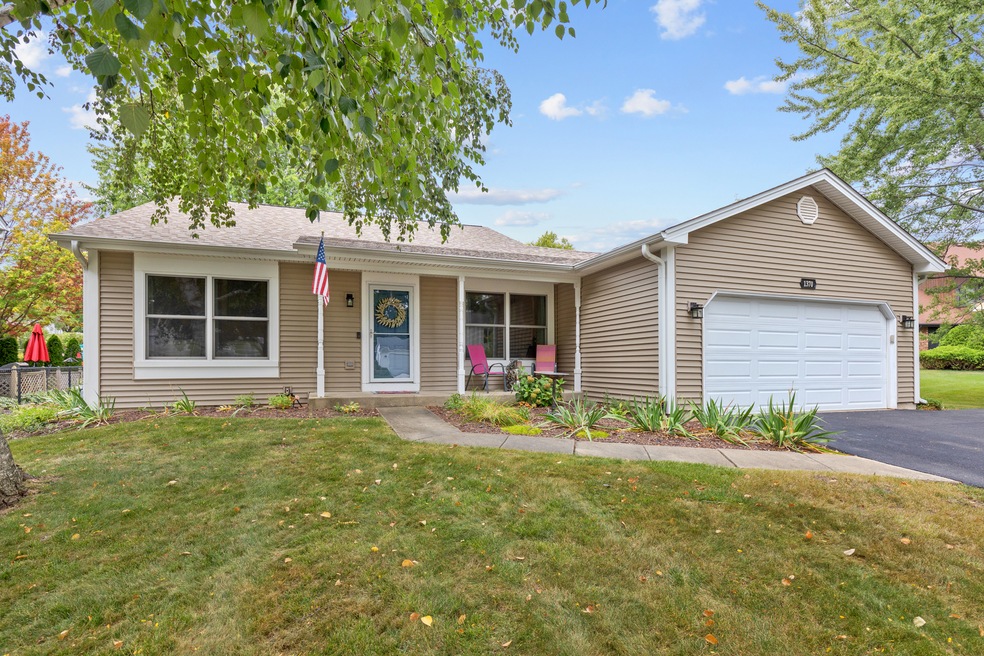
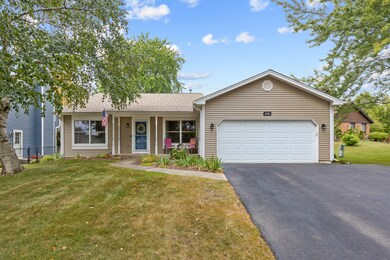
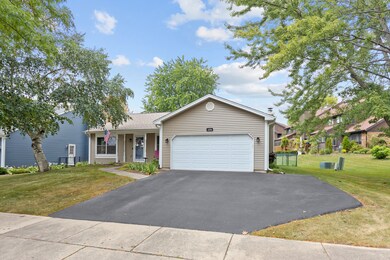
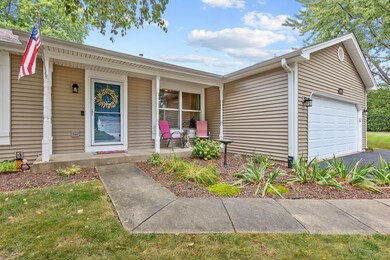
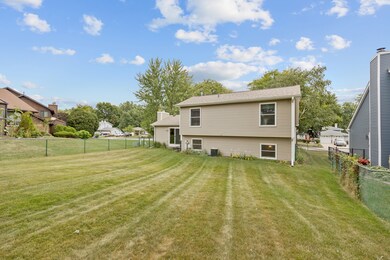
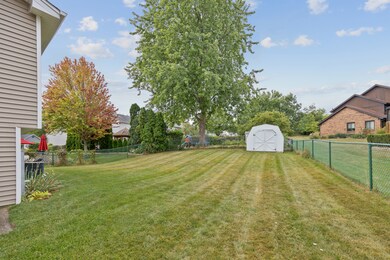
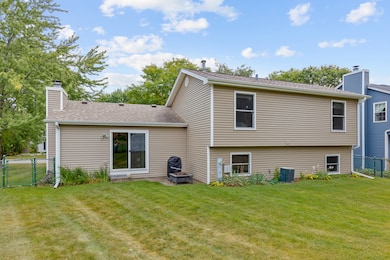
Updated Try-Level with a cute Front Porch on a large Private Lot with No Homes directly behind or on one side! Features numerous updates including Newer Roof (2014), Windows (2021), Siding (2021), Facia & Downspouts (2020), Hot Water Heater (2019), Newer Flooring & Light Fixtures Throughout! Eat-in Kitchen offers Stainless Steel Appliances & Ceramic Backsplash, Vaulted Living Room, Family Room with Gas Log Fireplace, Master and 2nd Bedroom on Upper Level with a Full Bath, 3rd Bedroom, 2nd Full Bath, Utility Room and access to the Large Crawl Space in the Lower Level! Plus a Fenced Yard, Storage Shed and 2 Car Garage with Newer Extended Driveway!
Last Agent to Sell the Property
CENTURY 21 New Heritage License #475140678 Listed on: 09/10/2023
We collect this data history from publicly available records. To have your information removed, we recommend requesting removal directly through your county’s website.
Airel Hermosillo
Smart Home Realty
(630) 761-5132
273 Total Sales
1 in Century Oaks West
$330,000 Price
Monica Vargas
GREAT HOMES REAL ESTATE, INC.
(224) 246-8148
179 Total Sales
1 in Century Oaks West
$363,000 Price
Fredy Thomas
Keller Williams Premiere Properties
(331) 236-0580
12 Total Sales
1 in Century Oaks West
$425,000 Price
Katelin Burke
Fulton Grace Realty
(224) 268-9856
28 Total Sales
1 in Century Oaks West
$150,000 Price
Pedro Castaneda
Compass
(844) 448-1434
98 Total Sales
1 in Century Oaks West
$162,000 Price
Laurie Arslani
eXp Realty
(630) 339-5210
89 Total Sales
1 in Century Oaks West
$222,000 Price
We collect this data history from publicly available records. To have your information removed, we recommend requesting removal directly through your county’s website.
| Date | Event | Price | List to Sale | Price per Sq Ft |
|---|---|---|---|---|
| 10/20/2023 10/20/23 | Sold | $315,000 | +5.0% | $200 / Sq Ft |
| 09/12/2023 09/12/23 | Pending | -- | -- | -- |
| 09/10/2023 09/10/23 | For Sale | $300,000 | -- | $190 / Sq Ft |
We collect this data history from publicly available records. To have your information removed, we recommend requesting removal directly through your county’s website.
| Year | Tax Paid | Tax Assessment Tax Assessment Total Assessment is a certain percentage of the fair market value that is determined by local assessors to be the total taxable value of land and additions on the property. | Land | Improvement |
|---|---|---|---|---|
| 2025 | $7,532 | $106,721 | $29,604 | $77,117 |
| 2024 | $7,532 | $98,297 | $27,267 | $71,030 |
| 2023 | $6,888 | $88,804 | $24,634 | $64,170 |
| 2022 | $6,501 | $80,974 | $22,462 | $58,512 |
| 2021 | $6,219 | $75,705 | $21,000 | $54,705 |
| 2020 | $6,044 | $72,272 | $20,048 | $52,224 |
| 2019 | $5,869 | $68,844 | $19,097 | $49,747 |
| 2018 | $5,467 | $61,298 | $17,991 | $43,307 |
| 2017 | $5,343 | $57,949 | $17,008 | $40,941 |
| 2016 | $5,094 | $53,761 | $15,779 | $37,982 |
| 2015 | -- | $49,277 | $14,463 | $34,814 |
| 2014 | -- | $48,668 | $14,284 | $34,384 |
| 2013 | -- | $49,952 | $14,661 | $35,291 |
Seller's Agent in 2023
Sara Mitchell
CENTURY 21 New Heritage
(847) 456-3502
1 in this area
120 Total Sales
Buyer's Agent in 2023
Esther Zamudio
Zamudio Realty Group
(847) 508-7500
5 in this area
578 Total Sales
Source: Midwest Real Estate Data (MRED)
MLS Number: 11881505
APN: 06-04-200-021
Disclaimer: Certain information contained herein is derived from information provided by parties other than Homes.com. All information provided is deemed reliable, but is not guaranteed to be accurate and should be independently verified.
All data is obtained from various sources and may not have been verified by broker or MLS GRID. Supplied Open House Information is subject to change without notice. All information should be independently reviewed and verified for accuracy. Properties may or may not be listed by the office/agent presenting the information. Some IDX listings have been excluded from this website.
Listings courtesy of Midwest Real Estate Data (MRED) as distributed by MLS GRID.
Based on information submitted to the MLS GRID
Ask me questions while you tour the home.