
Seller's Agent in 2024
Sheryl Morgensen
Sotheby's International Realty
(707) 431-0777
70 Total Sales
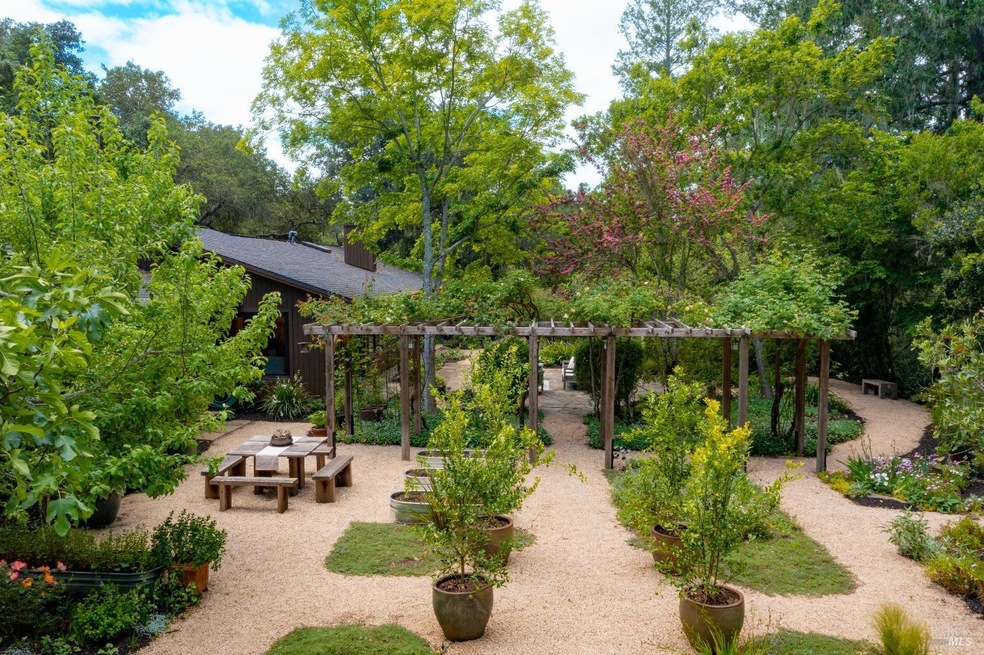
A gracious single-story residence situated in a tranquil sylvan setting of natural beauty on 3.2 acres along one of Healdsburg's coveted scenic country roads. A restful sanctuary, this 3BR/2BA haven was thoughtfully renovated in a classic and timeless aesthetic & defines wine country livingunhurried, sophisticated, and unpretentious. Stylish interiors of neutral hues, warm wood & a floor plan with easy connectivity from public to private areas. Expansive windows & skylights flood the home with natural light and most rooms open to the outside for harmonious living among nature. Awaken to birdsong and enjoy morning coffee strolling through the spectacular mature gardens with master gardener'' worthy landscaping designed to follow the seasons. The perfect oasis for relaxing or entertaining, with a delightful sun-washed area, for adding a pool. A separate 640 sf studio or office was added in 2002 and creates a canvas for creative, professional or recreational pursuits. Additional detached garage with lube pit, temp controlled storage room & wine cellar. Private paved access road, convenient access to wine country amenities, cycling, wine tasting, etc. Easily accessible, 20 min. to Sonoma County Airport; just over an hour from San Francisco, less than 20 minutes to Healdsburg.
Last Agent to Sell the Property
Sotheby's International Realty License #00554052 Listed on: 05/14/2024
We collect this data history from publicly available records. To have your information removed, we recommend requesting removal directly through your county’s website.
We collect this data history from publicly available records. To have your information removed, we recommend requesting removal directly through your county’s website.
| Date | Buyer | Sale Price | Title Company |
|---|---|---|---|
| -- | None Listed On Document | ||
| $2,000,000 | Fidelity National Title | ||
| -- | None Available |
We collect this data history from publicly available records. To have your information removed, we recommend requesting removal directly through your county’s website.
| Date | Status | Borrower | Loan Amount |
|---|---|---|---|
| Previous Owner | $1,400,000 |
We collect this data history from publicly available records. To have your information removed, we recommend requesting removal directly through your county’s website.
| Date | Event | Price | List to Sale | Price per Sq Ft |
|---|---|---|---|---|
| 06/20/2024 06/20/24 | Sold | $2,000,000 | +0.3% | $809 / Sq Ft |
| 06/12/2024 06/12/24 | Pending | -- | -- | -- |
| 05/14/2024 05/14/24 | For Sale | $1,995,000 | -- | $807 / Sq Ft |
We collect this data history from publicly available records. To have your information removed, we recommend requesting removal directly through your county’s website.
| Year | Tax Paid | Tax Assessment Tax Assessment Total Assessment is a certain percentage of the fair market value that is determined by local assessors to be the total taxable value of land and additions on the property. | Land | Improvement |
|---|---|---|---|---|
| 2025 | $23,485 | $2,040,000 | $867,000 | $1,173,000 |
| 2024 | $6,759 | $579,471 | $191,399 | $388,072 |
| 2023 | $6,759 | $568,110 | $187,647 | $380,463 |
| 2022 | $6,559 | $556,971 | $183,968 | $373,003 |
| 2021 | $6,489 | $546,051 | $180,361 | $365,690 |
| 2020 | $6,376 | $540,453 | $178,512 | $361,941 |
| 2019 | $6,237 | $529,857 | $175,012 | $354,845 |
| 2018 | $6,121 | $519,469 | $171,581 | $347,888 |
| 2017 | $5,832 | $509,284 | $168,217 | $341,067 |
| 2016 | $5,510 | $499,299 | $164,919 | $334,380 |
| 2015 | $5,310 | $491,800 | $162,442 | $329,358 |
| 2014 | $5,255 | $482,167 | $159,260 | $322,907 |
Seller's Agent in 2024
Sheryl Morgensen
Sotheby's International Realty
(707) 431-0777
70 Total Sales
R
Seller Co-Listing Agent in 2024
Renee Nerviani
Sotheby's International Realty
(707) 935-2288
26 Total Sales
Buyer's Agent in 2024
Robi McMinn
Luxe Places International
(707) 495-1711
26 Total Sales
Source: Bay Area Real Estate Information Services (BAREIS)
MLS Number: 324036227
APN: 132-110-028
Disclaimer: Certain information contained herein is derived from information provided by parties other than Homes.com. All information provided is deemed reliable, but is not guaranteed to be accurate and should be independently verified.
Listing information deemed reliable but not guaranteed. Copyright 2026 Bay Area Real Estate Information Services, Inc. All Right Reserved.
Ask me questions while you tour the home.