
Whitney Pace
Long & Foster REALTORS
(804) 277-2446
46 Total Sales
1 in South Chesterfield County
$277,080 Price
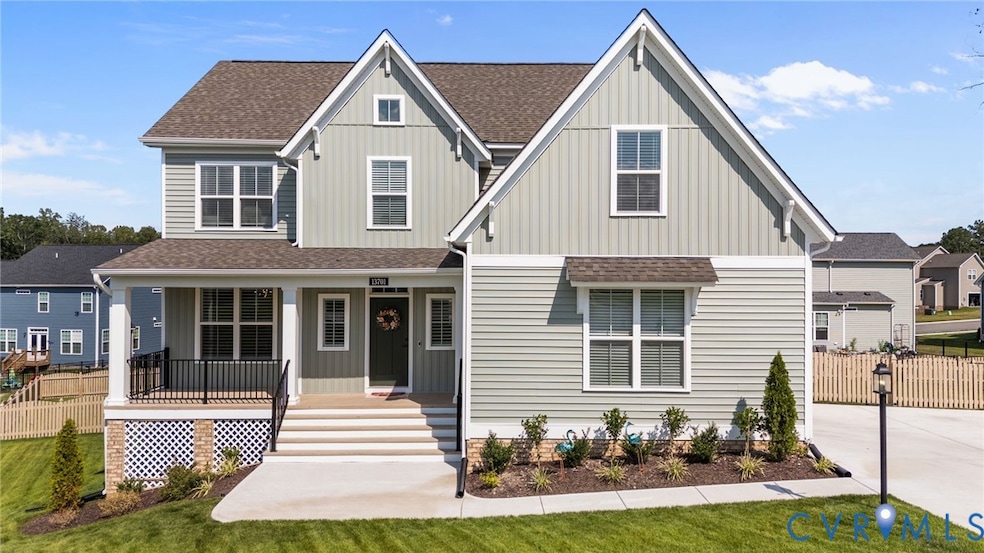
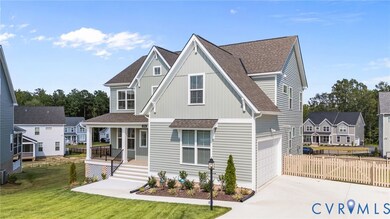
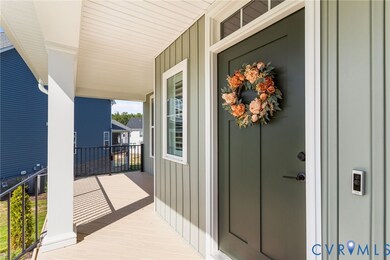
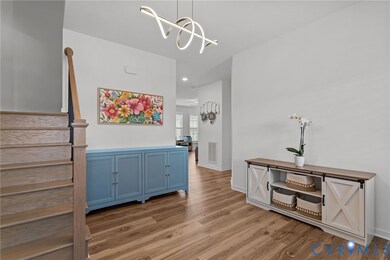
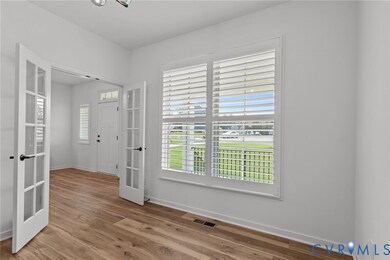
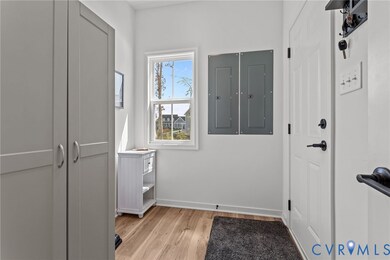
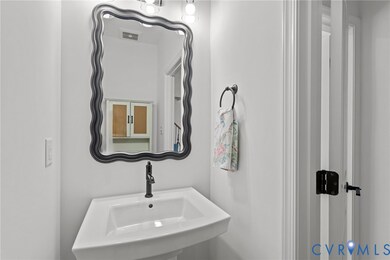
This stunning home offers 2,842 square feet of thoughtfully designed living space with 4 bedrooms and 2.5 baths. Built less than a year ago, it features durable and stylish LVP flooring and custom blinds throughout. The main level includes a formal dining room and a spacious kitchen with recessed lighting, an island with bar seating, stainless steel appliances, and a breakfast nook that opens to the family room with a cozy gas fireplace. Upstairs, the primary suite boasts a walk-in closet and a luxurious ensuite with a double vanity, walk-in shower, and soaking tub. Three additional bedrooms and a full hall bath complete the second floor, with one bedroom featuring a built-in Murphy bed for added flexibility. Enjoy outdoor living on the screened-in porch or the back deck, both of which boasts Trex decking and overlook the fenced backyard. This nearly new home blends modern finishes with functional design, perfect for everyday living and entertaining. Too many upgrades to list.
Last Agent to Sell the Property
The Hogan Group Real Estate Brokerage Email: info@hogangrp.com License #0225233480 Listed on: 07/31/2025
We collect this data history from publicly available records. To have your information removed, we recommend requesting removal directly through your county’s website.
Whitney Pace
Long & Foster REALTORS
(804) 277-2446
46 Total Sales
1 in South Chesterfield County
$277,080 Price
Rachel Nance
Compass
(804) 944-8936
88 Total Sales
1 in South Chesterfield County
$405,000 Price
Connie G Rodriguez
ERA Woody Hogg & Assoc
(804) 294-4751
39 Total Sales
1 in South Chesterfield County
$390,000 Price
Robyn Slocum
Iron Valley Real Estate HR
(757) 703-4769
134 Total Sales
2 in South Chesterfield County
$75K - $170K Price Range
Charles Futrell
Samson Properties
(804) 944-8740
70 Total Sales
1 in South Chesterfield County
$390,000 Price
Taylor Frederick
Samson Properties
(804) 655-0740
93 Total Sales
4 in South Chesterfield County
$238K - $795K Price Range
We collect this data history from publicly available records. To have your information removed, we recommend requesting removal directly through your county’s website.
| Date | Event | Price | List to Sale | Price per Sq Ft | Prior Sale |
|---|---|---|---|---|---|
| 10/30/2025 10/30/25 | Sold | $670,000 | -0.6% | $233 / Sq Ft | |
| 10/21/2025 10/21/25 | Pending | -- | -- | -- | |
| 09/17/2025 09/17/25 | Price Changed | $674,000 | -0.4% | $234 / Sq Ft | |
| 08/15/2025 08/15/25 | Price Changed | $677,000 | -0.3% | $235 / Sq Ft | |
| 08/03/2025 08/03/25 | Price Changed | $679,000 | -0.7% | $236 / Sq Ft | |
| 07/31/2025 07/31/25 | For Sale | $684,000 | +1.2% | $238 / Sq Ft | |
| 10/28/2024 10/28/24 | Sold | $676,167 | +21.2% | $238 / Sq Ft | View Prior Sale |
| 04/12/2024 04/12/24 | Pending | -- | -- | -- | |
| 04/12/2024 04/12/24 | For Sale | $557,950 | -- | $196 / Sq Ft |
We collect this data history from publicly available records. To have your information removed, we recommend requesting removal directly through your county’s website.
| Year | Tax Paid | Tax Assessment Tax Assessment Total Assessment is a certain percentage of the fair market value that is determined by local assessors to be the total taxable value of land and additions on the property. | Land | Improvement |
|---|---|---|---|---|
| 2026 | $5,090 | $569,100 | $91,000 | $478,100 |
| 2025 | $5,090 | $549,400 | $86,000 | $463,400 |
| 2024 | $4,915 | $86,000 | $86,000 | $0 |
| 2023 | $737 | $81,000 | $81,000 | $0 |
Seller's Agent in 2025
Angie Nadeau
The Hogan Group Real Estate
(804) 525-8164
4 in this area
93 Total Sales
Buyer's Agent in 2025
OanhOanh Bacon
Trinity Real Estate
(804) 873-3997
3 in this area
199 Total Sales
Seller's Agent in 2024
Kim Tierney
Virginia Colony Realty Inc
(804) 570-1689
202 in this area
1,682 Total Sales
Source: Central Virginia Regional MLS
MLS Number: 2521435
APN: 730-66-34-49-100-000
Disclaimer: Certain information contained herein is derived from information provided by parties other than Homes.com. All information provided is deemed reliable, but is not guaranteed to be accurate and should be independently verified.
All or a portion of th multiple Listing information is provided by the Central Virginia Regional Multiple Listing Service, LLC, from a copyrighted compilation of Listing s. All CVR MLS information provided is deemed reliable but is not guaranteed accurate. The compilation of Listings and each individual Listing are ©2026 Central Virginia Regional Multiple Listing Service, LLC. All rights reserved.
Ask me questions while you tour the home.