
Donna Holcomb
HomeLife Access Realty
(804) 886-1772
14 Total Sales
1 in Midlothian
$215,000 Price
Estimated Value: $490,000 - $614,000
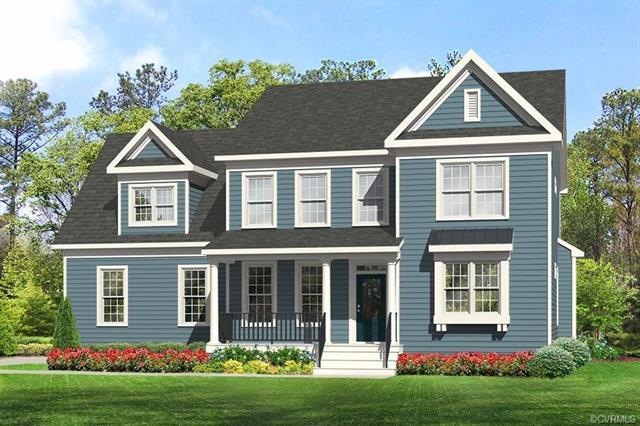
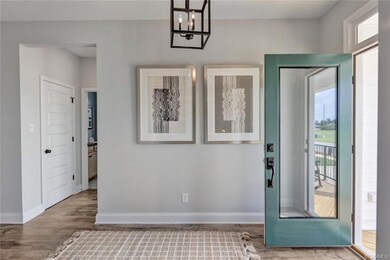
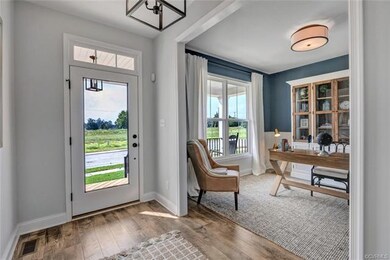
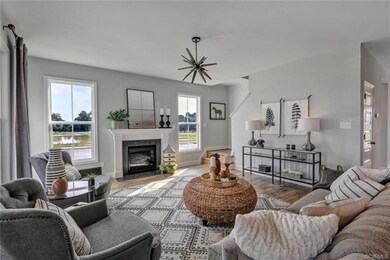
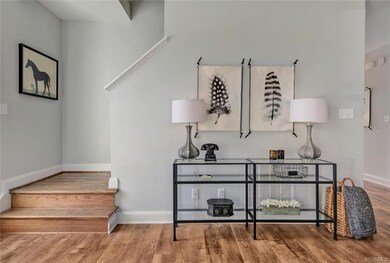
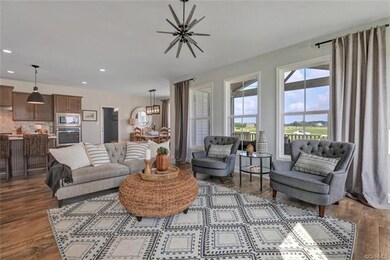
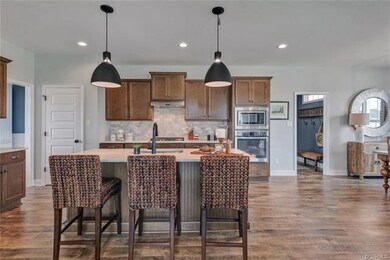
The GORGEOUS Jefferson by Main Street Homes! This REMARKABLE five bedroom and three bath home features a large dynamic great room open to a gourmet kitchen with oversized breakfast nook and island. A formal dining room, study/bedroom and full bath complete the first floor. A luxurious owner's suite with huge walk-in closet is on the second floor along with two additional bedrooms, a laundry room, a full bath, and a finished bonus room/bedroom. There is also a rear deck and patio. Photos represent Jefferson floor plan, but are not of the actual home.
Last Agent to Sell the Property
Virginia Colony Realty Inc License #0225049344 Listed on: 03/24/2020
We collect this data history from publicly available records. To have your information removed, we recommend requesting removal directly through your county’s website.
Donna Holcomb
HomeLife Access Realty
(804) 886-1772
14 Total Sales
1 in Midlothian
$215,000 Price
Stuart Hubbard
Exit First Realty
(804) 409-4628
70 Total Sales
2 in Midlothian
$298K - $433K Price Range
David Hebel
ICON Realty Group, ERA Powered
(804) 793-8930
31 Total Sales
1 in Midlothian
$360,515 Price
Scott Garnett
Samson Properties
(804) 781-3698
68 Total Sales
2 in Midlothian
$327K - $652K Price Range
Andrea Sarina
Howard Hanna Real Estate Svcs.
(757) 866-3435
45 Total Sales
2 in Midlothian
$335K - $876K Price Range
Ernie Chamberlain
Hometown Realty
(804) 676-6939
542 Total Sales
27 in Midlothian
$280K - $888K Price Range
We collect this data history from publicly available records. To have your information removed, we recommend requesting removal directly through your county’s website.
| Date | Buyer | Sale Price | Title Company |
|---|---|---|---|
| $380,000 | Attorney |
We collect this data history from publicly available records. To have your information removed, we recommend requesting removal directly through your county’s website.
| Date | Status | Borrower | Loan Amount |
|---|---|---|---|
| Open | $50,000 | ||
| Open | $378,321 |
We collect this data history from publicly available records. To have your information removed, we recommend requesting removal directly through your county’s website.
| Date | Event | Price | List to Sale | Price per Sq Ft |
|---|---|---|---|---|
| 10/13/2020 10/13/20 | Sold | $398,233 | +5.9% | $139 / Sq Ft |
| 03/24/2020 03/24/20 | Pending | -- | -- | -- |
| 03/24/2020 03/24/20 | For Sale | $375,950 | -- | $131 / Sq Ft |
We collect this data history from publicly available records. To have your information removed, we recommend requesting removal directly through your county’s website.
| Year | Tax Paid | Tax Assessment Tax Assessment Total Assessment is a certain percentage of the fair market value that is determined by local assessors to be the total taxable value of land and additions on the property. | Land | Improvement |
|---|---|---|---|---|
| 2026 | $18,377 | $1,768,362 | $763,566 | $1,004,796 |
| 2025 | $18,206 | $1,733,689 | $748,594 | $985,095 |
| 2024 | $18,206 | $1,699,696 | $733,916 | $965,780 |
| 2023 | $17,841 | $1,666,369 | $719,525 | $946,844 |
| 2022 | $16,841 | $1,633,696 | $705,417 | $928,279 |
| 2021 | $16,532 | $1,601,663 | $691,585 | $910,078 |
| 2020 | $16,385 | $1,585,240 | $684,493 | $900,747 |
| 2019 | $16,010 | $1,554,157 | $671,071 | $883,086 |
| 2018 | $15,721 | $1,523,684 | $657,913 | $865,771 |
| 2017 | $15,577 | $1,493,808 | $645,012 | $848,796 |
| 2016 | $15,290 | $1,464,518 | $632,365 | $832,153 |
| 2015 | $15,056 | $1,442,520 | $622,866 | $819,654 |
| 2014 | $14,790 | $1,414,264 | $610,665 | $803,599 |
Seller's Agent in 2020
Kim Tierney
Virginia Colony Realty Inc
(804) 570-1689
1,684 Total Sales
Buyer's Agent in 2020
Jason Ciatteo
Joyner Fine Properties
(804) 519-6816
87 Total Sales
Source: Central Virginia Regional MLS
MLS Number: 2009555
APN: 730-66-26-77-200-000
Disclaimer: Certain information contained herein is derived from information provided by parties other than Homes.com. All information provided is deemed reliable, but is not guaranteed to be accurate and should be independently verified.
All or a portion of th multiple Listing information is provided by the Central Virginia Regional Multiple Listing Service, LLC, from a copyrighted compilation of Listing s. All CVR MLS information provided is deemed reliable but is not guaranteed accurate. The compilation of Listings and each individual Listing are ©2026 Central Virginia Regional Multiple Listing Service, LLC. All rights reserved.
Ask me questions while you tour the home.