$599,000
$50K PRICE DROP

Estimated payment $4,537/month

Total Views 3,739
4 Beds
3 Baths
2,799 Sq Ft
$214 Price per Sq Ft

Highlights

  • Fitness Center
  • Open Floorplan
  • Cathedral Ceiling
  • Walsh Elementary School Rated A
  • Traditional Architecture
  • Community Pool

About This Home

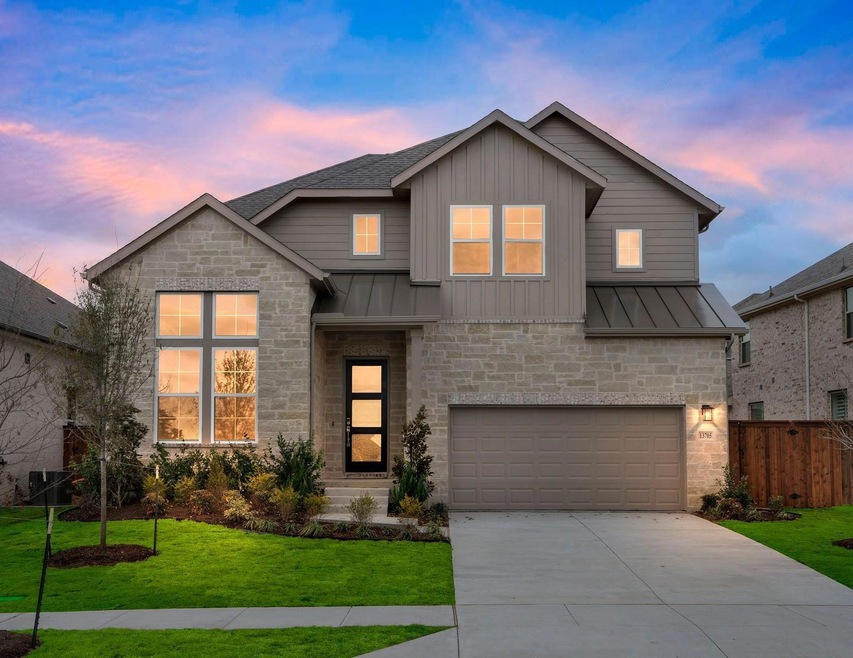
NEW PRICE! NEW LOOK! Just in time for Summer in Walsh (morning walks, POOL DAYS, golf cart evenings, community events and more). 13705 Green Hook Dr. has been REFRESHED with professional staging, updated photography and a new price! This LIKE NEW, 4 BEDROOM, 3 (full) BATH, PLUS GAMEROOM (could be used for a Home Office), 2,799sf modern-style home is situated in the most highly sought-after location in Walsh- FOUNDER'S PARK. It is the most established area in Walsh- as well as a GREENSPACE & PARK that can be enjoyed daily! This premiere lot is just STEPS AWAY from the VILLAGE MARKET which offers everyday conveniences to residents. With an OPEN FLOORPLAN, the layout of the home allows for both functionality & flexibility. The spacious PRIMARY SUITE is conveniently located on the FIRST FLOOR- along with a Secondary Bedroom and Full Bathroom (downstairs). UPSTAIRS you will find TWO additional Bedrooms, a Full Bathroom, and a BONUS AREA that could serve as a second Living Area, Home Office or Gameroom. Located in the award-winning ALEDO ISD and surrounded by Walsh's unmatched amenities (Fitness Center, Resort-style POOL, Makerspace, multiple parks & dog parks, Sport Court, Village Market & MORE), this home offers the perfect blend of style, convenience, & community living. HOA includes access to amenities, community events and ALSO provides FRONT YARD MAINTENCE AND 2GB INTERNET! Summer in Walsh looks LIKE morning walks, POOL DAYS, golf cart evenings, community events LIKE the Fourth of July parade- and much more!

Listing Agent

Brandy Bodenhamer

Prime Realty, LLC Brokerage Phone: 817-441-7400 License #0544186 Listed on: 12/05/2025

Home Details

Home Type

  • Single Family

Est. Annual Taxes

  • $12,743

Year Built

  • Built in 2025

Lot Details

  • 10,019 Sq Ft Lot
  • Privacy Fence
  • Wood Fence
  • Landscaped
  • Interior Lot
  • Sprinkler System
  • Back Yard

HOA Fees

  • $233 Monthly HOA Fees

Parking

  • 2 Car Attached Garage
  • Front Facing Garage
  • Garage Door Opener

Home Design

  • Traditional Architecture
  • Brick Exterior Construction
  • Slab Foundation
  • Composition Roof
  • Board and Batten Siding

Interior Spaces

  • 2,799 Sq Ft Home
  • 2-Story Property
  • Open Floorplan
  • Cathedral Ceiling
  • Ceiling Fan
  • Decorative Lighting

Kitchen

  • Eat-In Kitchen
  • Electric Oven
  • Electric Cooktop
  • Dishwasher
  • Kitchen Island
  • Disposal

Flooring

  • Carpet
  • Tile

Bedrooms and Bathrooms

  • 4 Bedrooms
  • Walk-In Closet
  • 3 Full Bathrooms
  • Double Vanity

Laundry

  • Laundry in Utility Room
  • Washer and Dryer Hookup

Home Security

  • Security System Owned
  • Carbon Monoxide Detectors

Outdoor Features

  • Covered Patio or Porch
  • Exterior Lighting
  • Rain Gutters

Schools

  • Walsh Elementary School
  • Mcanally Middle School
  • Aledo High School

Utilities

  • Central Heating and Cooling System
  • High Speed Internet

Listing and Financial Details

  • Legal Lot and Block 8 / P
  • Assessor Parcel Number R000103972

Community Details

Overview

  • Association fees include all facilities, management, internet, ground maintenance
  • The Walsh Home Owners Association
  • Walsh Ranch Quail Vly Subdivision

Recreation

  • Tennis Courts
  • Pickleball Courts
  • Community Playground
  • Fitness Center
  • Community Pool
  • Park
  • Trails

Home Details

Home Type

Single Family

Est. Annual Taxes

$12,743

Year Built

Built in 2025

Lot Details

10,019 Sq Ft Lot

HOA Fees

$233 per month

Parking

2

Listing Details

  • OWNERNAME: See Tax
  • Property Type: Residential
  • Property Sub Type: Single Family Residence
  • Architectural Style: Traditional, Detached
  • Unit Levels: Two
  • Security: Security System Owned, Carbon Monoxide Detector(s)
  • Year Built Details: Preowned
  • Attribution Contact: 817-441-7400
  • Co List Office Mls Id: FBPC00FW
  • Structure Type: House
  • HumanModifiedYN: Yes
  • UniversalParcelId: urn:reso:upi:2.0:US:48367:R000103972
  • Special Features: 4098
  • Year Built: 2025

Interior Features

  • Square Footage: 2799.0
  • Interior Amenities: Cathedral Ceiling(s), Decorative/Designer Lighting Fixtures, Double Vanity, Eat-in Kitchen, High Speed Internet, Kitchen Island, Open Floorplan, Pantry, Walk-In Closet(s)
  • Flooring: Carpet, Tile
  • Appliances: Dishwasher, Electric Cooktop, Electric Oven, Disposal
  • Basement YN: No

Beds/Baths

  • Full Bathrooms: 3
  • Total Bedrooms: 4

Exterior Features

  • Foundation: Slab
  • Community Features: Fitness Center, Other, Playground, Park, Pickleball, Pool, Sidewalks, Tennis Court(s), Trails/Paths
  • Fencing: Back Yard, Privacy, Wood
  • Roof: Composition
  • Construction Materials: Board & Batten Siding, Brick
  • Exterior Features: Lighting, Rain Gutters
  • Pool Features: None, Community
  • Waterfront: No
  • Patio And Porch Features: Rear Porch, Covered

Garage/Parking

  • Cooling System: Central Air, Ceiling Fan(s)
  • Garage Spaces: 2.0
  • Total Covered Spaces: 2.0
  • Parking Features: Concrete, Garage Faces Front, Garage, Garage Door Opener
  • Attached Garage YN: Yes
  • GarageYN: Yes

Utilities

  • Sewer: Public Sewer
  • Heating: Central, Electric
  • LaundryFeatures: Washer Hookup, Dryer Hookup, Laundry in Utility Room
  • Utilities: Sewer Available, Water Available
  • Heating Yn: Yes

Condo/Co-op/Association

  • HOA Fee Includes: All Facilities, Association Management, Internet, Maintenance Grounds
  • Association Fee: 233.0
  • Association Fee Frequency: Monthly
  • Association Name: The Walsh Home Owners Association

Schools

  • Elementary School: Walsh
  • High School: Aledo
  • Junior High Dist: Aledo ISD

Lot Info

  • PropertyAttachedYN: No
  • Lot Features: Interior Lot, Landscaped, Subdivision, Sprinkler System
  • Lot Size Units: Acres
  • Lot Size Area: 0.23
  • Parcel Number: R000103972
  • Lot Size Acres: 0.23
  • Lot Size Sq Ft: 10018.8

Building Info

  • Year Built: 2025

Tax Info

  • TaxBlock: P
  • Tax Lot: 8
  • Tax Annual Amount: 12743.0

MLS Schools

  • MiddleOrJuniorSchool: McAnally

Map

Create a Home Valuation Report for This Property
The Home Valuation Report is an in-depth analysis detailing your home's value as well as a comparison with similar homes in the area

Home Values in the Area

Source: Public Records

Average Home Value in this Area


Source: Public Records

Property History

Date Event Price List to Sale Price per Sq Ft Prior Sale
05/15/2026 05/15/26 Price Changed $599,000 -0.2% $214 / Sq Ft
05/13/2026 05/13/26 Price Changed $600,000 0.0% $214 / Sq Ft
05/12/2026 05/12/26 Price Changed $599,900 -4.0% $214 / Sq Ft
04/11/2026 04/11/26 Price Changed $624,900 -0.7% $223 / Sq Ft
03/21/2026 03/21/26 Price Changed $629,000 -1.6% $225 / Sq Ft
03/06/2026 03/06/26 Price Changed $639,000 -0.8% $228 / Sq Ft
01/17/2026 01/17/26 Price Changed $644,000 -0.8% $230 / Sq Ft
12/05/2025 12/05/25 For Sale $649,000 +8.2% $232 / Sq Ft
05/30/2025 05/30/25 Sold -- -- -- View Prior Sale
05/17/2025 05/17/25 Pending -- -- --
03/18/2025 03/18/25 Price Changed $599,900 -12.3% $214 / Sq Ft
12/30/2024 12/30/24 For Sale $684,068 -- $244 / Sq Ft
Source: North Texas Real Estate Information Systems (NTREIS)

Source: North Texas Real Estate Information Systems (NTREIS)

MLS Number: 21123163

North Texas Real Estate Information Systems (NTREIS)
Your Personal Tour Guide

Ask me questions while you tour the home.