
Alan Peasley
National Realty Centers, Inc
(947) 600-5158
102 Total Sales
1 in Canton
$209,000 Price
Estimated Value: $435,823
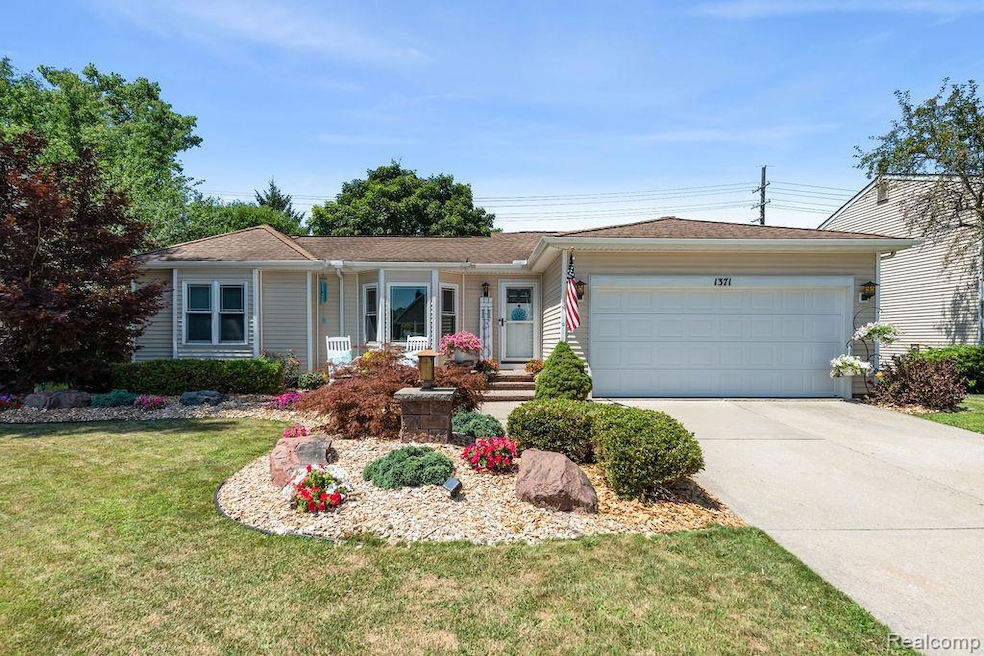
Welcome to this inviting ranch in Canton, offering 3 bedrooms and 2.5 bathrooms. You'll love the great curb appeal, highlighted by tasteful landscaping. Inside, the clean and open layout features hardwood floors and plenty of natural light throughout the living room. The updated kitchen is a standout with Kitchen Craft cabinets, granite countertops, stainless steel appliances, and an adjoining sitting area with a cozy fireplace—perfect for relaxing or entertaining. The finished basement expands your living space with a bar area, half bathroom, and laundry area. Additional updates include a brand new garage door in 2025. Located close to shopping, dining, and all the conveniences Canton has to offer. Offering a 1 year home warranty!
Last Agent to Sell the Property
REALTEAM Real Estate License #6501338221 Listed on: 07/24/2025
Co-Listed By
Jamie Proper
Proper Agency LLC License #6502433439
We collect this data history from publicly available records. To have your information removed, we recommend requesting removal directly through your county’s website.
Alan Peasley
National Realty Centers, Inc
(947) 600-5158
102 Total Sales
1 in Canton
$209,000 Price
Rhonda Cerone
Mi Choice Realty
(734) 636-2826
151 Total Sales
4 in Canton
$240K - $400K Price Range
Joe Muck
J Muck Realty
(313) 474-6281
64 Total Sales
2 in Canton
$225K - $260K Price Range
Mary Wolfe
Preferred, Realtors® Ltd
(734) 345-6981
73 Total Sales
9 in Canton
$204K - $680K Price Range
Monica Iskra
Prime + Property
(947) 900-8161
56 Total Sales
4 in Canton
$215K - $790K Price Range
Brian LeBoeuf
REMAX City Centre
(313) 646-7167
87 Total Sales
2 in Canton
$190K - $260K Price Range
We collect this data history from publicly available records. To have your information removed, we recommend requesting removal directly through your county’s website.
| Date | Buyer | Sale Price | Title Company |
|---|---|---|---|
| $428,000 | Allegiance Title | ||
| Odam Joseph Williams | $275,000 | None Available | |
| Simpson Patricia J | -- | None Available | |
| Simpson Patricia J | $240,000 | None Available | |
| 1371 Knightsbridge Llc | -- | None Available | |
| Elya Rebecca G | -- | -- |
We collect this data history from publicly available records. To have your information removed, we recommend requesting removal directly through your county’s website.
| Date | Status | Borrower | Loan Amount |
|---|---|---|---|
| Open | $403,750 | ||
| Previous Owner | Odam Jsoeh William | $275,000 | |
| Previous Owner | Simpson Patricia J | $175,000 |
We collect this data history from publicly available records. To have your information removed, we recommend requesting removal directly through your county’s website.
| Date | Event | Price | List to Sale | Price per Sq Ft |
|---|---|---|---|---|
| 08/22/2025 08/22/25 | Sold | $428,000 | +7.0% | $181 / Sq Ft |
| 07/28/2025 07/28/25 | Pending | -- | -- | -- |
| 07/25/2025 07/25/25 | For Sale | $400,000 | -- | $169 / Sq Ft |
We collect this data history from publicly available records. To have your information removed, we recommend requesting removal directly through your county’s website.
| Year | Tax Paid | Tax Assessment Tax Assessment Total Assessment is a certain percentage of the fair market value that is determined by local assessors to be the total taxable value of land and additions on the property. | Land | Improvement |
|---|---|---|---|---|
| 2025 | $2,301 | $169,000 | $0 | $0 |
| 2024 | $2,301 | $152,200 | $0 | $0 |
| 2023 | $2,194 | $138,800 | $0 | $0 |
| 2022 | $2,261 | $127,600 | $0 | $0 |
| 2021 | $2,191 | $123,400 | $0 | $0 |
| 2019 | $158 | $0 | $0 | $0 |
| 2018 | $1,291 | $101,110 | $0 | $0 |
| 2017 | $3,280 | $96,500 | $0 | $0 |
| 2016 | $2,893 | $92,000 | $0 | $0 |
| 2015 | $7,096 | $88,120 | $0 | $0 |
| 2013 | $6,874 | $73,590 | $0 | $0 |
| 2010 | -- | $73,960 | $38,208 | $35,752 |
Seller's Agent in 2025
David Simovski
REALTEAM Real Estate
(586) 615-4343
88 Total Sales
JP
Seller Co-Listing Agent in 2025
Jamie Proper
Proper Agency LLC
Buyer's Agent in 2025
Sandy Raden-Frederick
KW Professionals
(734) 536-7997
148 Total Sales
Source: Realcomp
MLS Number: 20251019990
APN: 71-058-02-0061-000
Disclaimer: Certain information contained herein is derived from information provided by parties other than Homes.com. All information provided is deemed reliable, but is not guaranteed to be accurate and should be independently verified.
IDX provided courtesy of Realcomp II Ltd. via Ten-X and MLS
Copyright 2026 Realcomp II Ltd. Shareholders
IDX information is provided exclusively for consumers' personal, noncommercial use and may not be used for any purpose other than to identify prospective properties consumers may be interested in purchasing. The accuracy of all information, regardless of source, is not guaranteed or warranted. All information should be independently verified.
Listing Information presented by local MLS brokerage: Ten-X, local REALTOR®- Arlene Richardson - (888)-952-6393
Ask me questions while you tour the home.