
Julie Larson
WHITE SANDS REALTY GROUP FL
(941) 786-0947
142 Total Sales
6 in Wellen Park
$370K - $771K Price Range

Estimated Value: $525,488
LOOK NO FURTHER. YOUR SPECIAL PIECE OF PARADISE IS HERE AND IT’S PRICED TO SELL!! IF YOU'RE INTERESTED IN A POOL HOME, AT ONE OF THE LOWEST PRICES AROUND, IN A GREAT COMMUNITY, YOUR SEARCH IS OVER!!
THIS PRIVATE PRESERVE HOME IS A MUST-SEE!
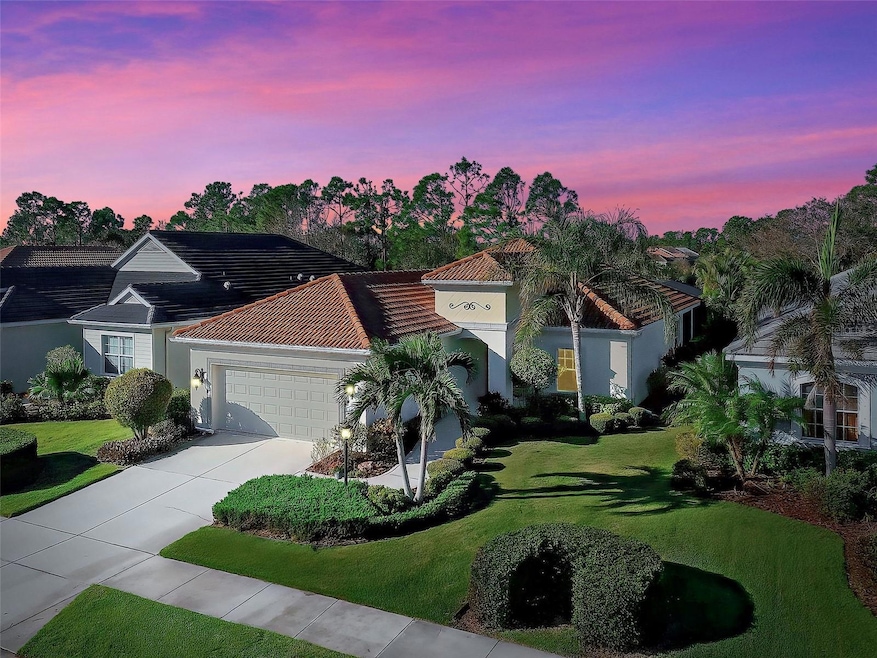
Experience Florida living in the WHITE SAND MODEL in Grand Palm, a truly unique community in Venice. This 3 BEDROOM, 2 BATH, PLUS DEN, POOL home features high ceilings, large rooms with an open floor plan offering the perfect blend of comfort and elegance. The GOURMET KITCHEN with granite counters, stainless steel appliances, and a large WALK-IN PANTRY is a chef's delight. The LARGE ISLAND invites family and friends to be part of the preparation or just to enjoy watching you create delicious meals. With the TRIPLE POCKET SLIDING DOORS allowing an abundance of daylight into the house ~ once opened the outdoor space is impressive, complete with a HEATED SALTWATER POOL and SPA with SIX JETS. The pool's THREE WATERFALLS, COLOR-CHANGING LIGHTS and DEEPWATER BENCH create the perfect ambiance for relaxation or entertaining while watching the MAGNIFICENT SUNSETS with this GORGEOUS WESTERN VIEW. The lanai is suitably equipped for dining, lounging, and even outdoor cooking with the natural gas bib hook up, so there is no need for a BBQ tank with propane. A new pool pump and salt chlorinator were installed two years ago. The retractable HURRICANE SHADES on the Lanai provide protection during inclement weather. Not much more to do than enjoy the OASIS around you.
Inside, enjoy the NEW LUXURY VINYL FLOORING throughout the main part of the house and the NEW CARPETING in all bedrooms. What can be better than HIS and HER’S WALK-IN CLOSETS to add a touch of beauty and spaciousness to the Primary Bedroom. Unlike many developments in the area, GRAND PALM is an award-winning community that embraces nature, with 33% of the land preserved for green open space, including numerous lakes and preserves. With a LIFESTYLE DIRECTOR there are a range of activities including: 8 PICKLE BALL COURTS, Fitness and Health Center, Social Club, several resort style pools, a splash park and Adventure Playground for kids, basketball, tennis, bocce ball, and volleyball courts provide opportunities for enjoying sports. Pet owners appreciate the TWO DOG PARKS one for large dogs and one for smaller dogs and of course miles and miles of walking and bicycle trails. Country Club living without the Country Club price tag!
The City of Venice meets the needs of all ages. It is one of the BEST DESTINATIONS for SNOWBIRDS or PLACES to RETIRE. Along with its TOP RATED SCHOOLS It’s an ideal location for families. You’re never far from the water and the white sandy beaches where Venice is known as the Shark Tooth Capital of the World. The proximity to downtown Venice and the charming historic district offers numerous shops as well as top rated restaurants and endless opportunities for entertainment. Conveniently located, there’s always something to do in Venice. Overall, this home in Grand Palm truly offers a SPECIAL FLORIDA LIVING EXPERIENCE, combining luxury, convenience, and natural beauty in a sought-after community. A perfect setting for your special place to relax, rewind and renew. Don’t delay, schedule a visit to get your taste of PARADISE.
Last Agent to Sell the Property
EXIT KING REALTY Brokerage Phone: 941-497-6060 License #3419496 Listed on: 05/22/2024
We collect this data history from publicly available records. To have your information removed, we recommend requesting removal directly through your county’s website.
Julie Larson
WHITE SANDS REALTY GROUP FL
(941) 786-0947
142 Total Sales
6 in Wellen Park
$370K - $771K Price Range
Mandy Navarro
Keller Williams Elite Realty
(239) 420-7471
102 Total Sales
1 in Wellen Park
$1,068,863 Price
Jack Gang
GANGWAY REALTY
(941) 263-0906
75 Total Sales
3 in Wellen Park
$403K - $500K Price Range
Jane Slusarz
EXIT KING REALTY
(401) 406-2243
80 Total Sales
23 in Wellen Park
$285K - $1M Price Range
Chad Goodwin
RE/MAX PALM REALTY OF VENICE
(941) 207-2684
52 Total Sales
5 in Wellen Park
$375K - $540K Price Range
Andrea Stultz
ENGEL + VOELKERS SARASOTA
(941) 271-7913
36 Total Sales
1 in Wellen Park
$650,000 Price
We collect this data history from publicly available records. To have your information removed, we recommend requesting removal directly through your county’s website.
| Date | Buyer | Sale Price | Title Company |
|---|---|---|---|
| $580,000 | Integrity Title Services | ||
| Richman Larry S | -- | Touchdown Abstract Svcs Inc | |
| Richman Larry S | $84,800 | Allegiant Title Professional |
We collect this data history from publicly available records. To have your information removed, we recommend requesting removal directly through your county’s website.
| Date | Status | Borrower | Loan Amount |
|---|---|---|---|
| Open | $360,000 |
We collect this data history from publicly available records. To have your information removed, we recommend requesting removal directly through your county’s website.
| Date | Event | Price | List to Sale | Price per Sq Ft |
|---|---|---|---|---|
| 12/16/2024 12/16/24 | Sold | $580,000 | -4.8% | $298 / Sq Ft |
| 11/12/2024 11/12/24 | Pending | -- | -- | -- |
| 10/24/2024 10/24/24 | Price Changed | $608,999 | -0.2% | $313 / Sq Ft |
| 09/10/2024 09/10/24 | For Sale | $609,999 | 0.0% | $314 / Sq Ft |
| 09/08/2024 09/08/24 | Pending | -- | -- | -- |
| 08/12/2024 08/12/24 | Price Changed | $609,999 | -6.2% | $314 / Sq Ft |
| 07/03/2024 07/03/24 | Price Changed | $650,000 | -3.0% | $334 / Sq Ft |
| 06/18/2024 06/18/24 | Price Changed | $670,000 | -1.9% | $344 / Sq Ft |
| 05/22/2024 05/22/24 | For Sale | $682,900 | -- | $351 / Sq Ft |
We collect this data history from publicly available records. To have your information removed, we recommend requesting removal directly through your county’s website.
| Year | Tax Paid | Tax Assessment Tax Assessment Total Assessment is a certain percentage of the fair market value that is determined by local assessors to be the total taxable value of land and additions on the property. | Land | Improvement |
|---|---|---|---|---|
| 2025 | $7,320 | $456,200 | $114,500 | $341,700 |
| 2024 | $7,307 | $484,218 | ||
| 2023 | $7,307 | $555,900 | $104,000 | $451,900 |
| 2022 | $6,767 | $507,400 | $94,100 | $413,300 |
| 2021 | $5,768 | $363,800 | $82,400 | $281,400 |
| 2020 | $5,463 | $332,600 | $66,600 | $266,000 |
| 2019 | $5,530 | $342,000 | $81,800 | $260,200 |
| 2018 | $5,296 | $323,500 | $72,400 | $251,100 |
| 2017 | $5,331 | $319,900 | $76,100 | $243,800 |
| 2016 | $4,873 | $278,900 | $76,100 | $202,800 |
| 2015 | $4,663 | $253,300 | $63,800 | $189,500 |
| 2014 | $1,849 | $0 | $0 | $0 |
Seller's Agent in 2024
Linda Ware
EXIT KING REALTY
(941) 525-0343
8 in this area
54 Total Sales
Seller Co-Listing Agent in 2024
Anne Peshka
EXIT KING REALTY
(941) 979-7779
5 in this area
89 Total Sales
Buyer's Agent in 2024
Liz Van Osdol
GRAND HOMES REAL ESTATE
(941) 445-0089
39 in this area
90 Total Sales
Seller's Agent in 2013
Charryl Youman
BERKSHIRE HATHAWAY HOMESERVICES FLORIDA REALTY
(941) 468-5215
21 Total Sales
Source: Stellar MLS
MLS Number: N6132946
APN: 0758-04-0360
Disclaimer: Certain information contained herein is derived from information provided by parties other than Homes.com. All information provided is deemed reliable, but is not guaranteed to be accurate and should be independently verified.
All data is obtained from various sources and may not have been verified by broker or MLS GRID. Supplied Open House Information is subject to change without notice. All information should be independently reviewed and verified for accuracy. Properties may or may not be listed by the office/agent presenting the information. Some IDX listings have been excluded from this website. IDX information is provided exclusively for personal, non-commercial use, and may not be used for any purpose other than to identify prospective properties consumers may be interested in purchasing. Information is deemed reliable but not guaranteed.
Listings courtesy of Stellar MLS as distributed by MLS GRID.
Based on information submitted to the MLS GRID
Listing Information presented by local MLS brokerage: Ten-X - (888)-952-6393
Ask me questions while you tour the home.