
Bob Washburn
Compass Realty Group
(913) 386-5792
124 Total Sales
6 in Lenexa
$230K - $979K Price Range




Estimated Value: $372,000 - $431,000
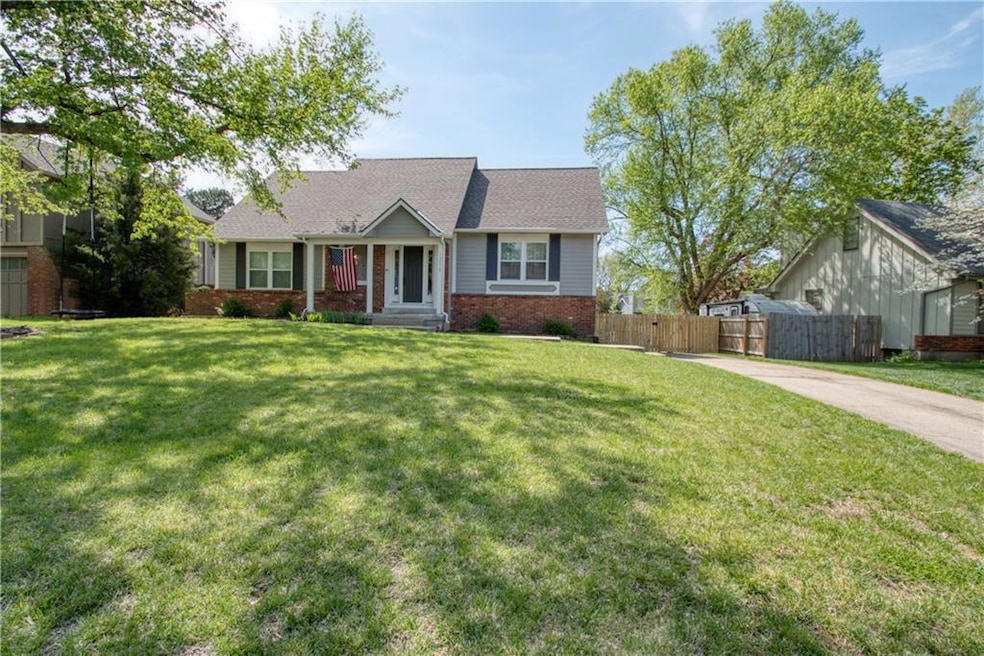
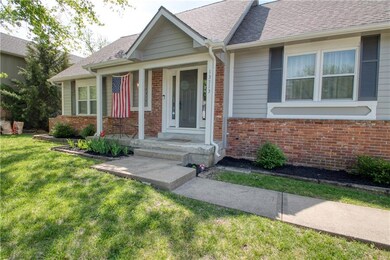
Fall in Love With This 1 1/2 Story Lenexa Home* 4 Bedroom, 2.2 Baths*Finished Basement* Main Level Living*
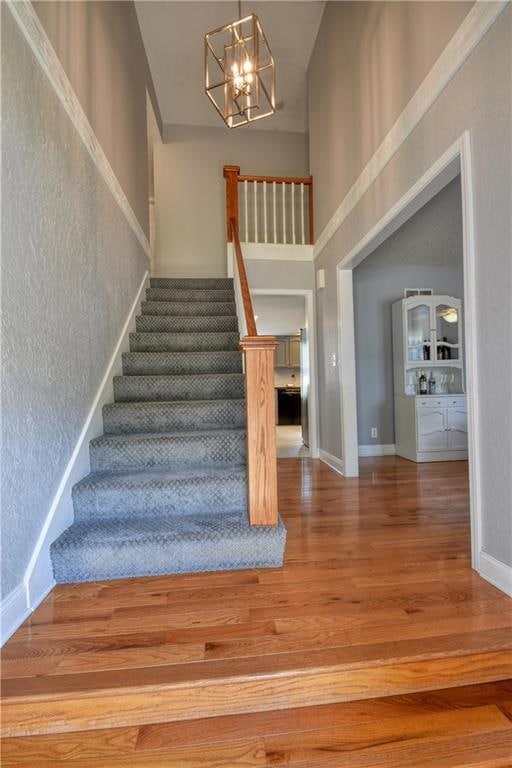
Hardwoods* Updated Kitchen *Upgraded Cambria Quartz Countertops*Pretty Subway Tile Backsplash*Blanco Sink*Under Cabinet Lighting*Pantry*Luxury Vinyl Flooring*Fresh Exterior Paint*Pretty Family Room with Gas Log Fireplace*Formal Living Room & Dining Room*Main Level Master*3 Additional Bedrooms Upstairs*One Bedroom features a Cool Playroom or Play Space*Main Level Laundry*Finished Basement with Wet Bar* Projector With Screen that Stays* Large Deck*Fenced Back Yard* Award Winning Mill Creek Elementary* Walk or Bike to Park & Trail
Last Agent to Sell the Property
Keller Williams Realty Partners Inc. Brokerage Phone: 913-488-8299 License #SP00051187 Listed on: 09/16/2022
Co-Listed By
Keller Williams Realty Partners Inc. Brokerage Phone: 913-488-8299 License #BR00231114
We collect this data history from publicly available records. To have your information removed, we recommend requesting removal directly through your county’s website.
Bob Washburn
Compass Realty Group
(913) 386-5792
124 Total Sales
6 in Lenexa
$230K - $979K Price Range
Georgiane Hayhow
Seek Real Estate
(913) 562-6053
159 Total Sales
4 in Lenexa
$300K - $686K Price Range
Trenton Gallagher
ReeceNichols - Leawood
(913) 379-3220
69 Total Sales
4 in Lenexa
$236K - $670K Price Range
Lisa Simmermon
Hills Real Estate
(913) 354-8251
70 Total Sales
3 in Lenexa
$315K - $795K Price Range
Lynne Matile
ReeceNichols - Overland Park
(539) 800-2493
136 Total Sales
1 in Lenexa
$1,065,000 Price
Rick Binkley
Compass Realty Group
(913) 386-5597
97 Total Sales
2 in Lenexa
$410K - $465K Price Range
We collect this data history from publicly available records. To have your information removed, we recommend requesting removal directly through your county’s website.
| Date | Buyer | Sale Price | Title Company |
|---|---|---|---|
| -- | Security 1St Title | ||
| Conder Chad | -- | None Listed On Document | |
| Conder Chad E | -- | Alpha Title Guaranty Inc | |
| Smith Andrew | -- | Alpha Title Guaranty Inc | |
| Smith Andrew | -- | Chicago Title | |
| Mcglinn Brian | -- | Old Republic Title Company | |
| Dornbrook Robert Louis | -- | -- |
We collect this data history from publicly available records. To have your information removed, we recommend requesting removal directly through your county’s website.
| Date | Status | Borrower | Loan Amount |
|---|---|---|---|
| Open | $367,225 | ||
| Previous Owner | Conder Chad | $245,227 | |
| Previous Owner | Conder Chad E | $246,944 | |
| Previous Owner | Smith Andrew | $31,300 | |
| Previous Owner | Smith Andrew | $203,300 | |
| Previous Owner | Mcglinn Brian | $159,900 |
We collect this data history from publicly available records. To have your information removed, we recommend requesting removal directly through your county’s website.
| Date | Event | Price | List to Sale | Price per Sq Ft | Prior Sale |
|---|---|---|---|---|---|
| 12/10/2024 12/10/24 | Sold | -- | -- | -- | |
| 10/20/2024 10/20/24 | Pending | -- | -- | -- | |
| 10/18/2024 10/18/24 | Price Changed | $365,000 | 0.0% | $141 / Sq Ft | |
| 10/18/2024 10/18/24 | For Sale | $365,000 | +4.3% | $141 / Sq Ft | |
| 09/16/2022 09/16/22 | Off Market | -- | -- | -- | |
| 09/16/2022 09/16/22 | For Sale | $350,000 | +40.6% | $135 / Sq Ft | |
| 12/12/2019 12/12/19 | Sold | -- | -- | -- | View Prior Sale |
| 11/09/2019 11/09/19 | Pending | -- | -- | -- | |
| 11/07/2019 11/07/19 | For Sale | $249,000 | +15.8% | $96 / Sq Ft | |
| 06/08/2015 06/08/15 | Sold | -- | -- | -- | View Prior Sale |
| 05/04/2015 05/04/15 | Pending | -- | -- | -- | |
| 04/28/2015 04/28/15 | For Sale | $215,000 | -- | $106 / Sq Ft |
We collect this data history from publicly available records. To have your information removed, we recommend requesting removal directly through your county’s website.
| Year | Tax Paid | Tax Assessment Tax Assessment Total Assessment is a certain percentage of the fair market value that is determined by local assessors to be the total taxable value of land and additions on the property. | Land | Improvement |
|---|---|---|---|---|
| 2025 | $4,694 | $43,010 | $7,685 | $35,325 |
| 2024 | $4,412 | $39,940 | $6,991 | $32,949 |
| 2023 | $4,444 | $39,468 | $6,991 | $32,477 |
| 2022 | $4,130 | $36,651 | $6,078 | $30,573 |
| 2021 | $3,683 | $30,958 | $5,793 | $25,165 |
| 2020 | $3,481 | $28,945 | $5,268 | $23,677 |
| 2019 | $3,282 | $27,255 | $4,584 | $22,671 |
| 2018 | $3,366 | $27,727 | $4,584 | $23,143 |
| 2017 | $3,252 | $25,956 | $4,162 | $21,794 |
| 2016 | $3,123 | $24,610 | $3,787 | $20,823 |
| 2015 | $2,698 | $21,344 | $3,787 | $17,557 |
| 2013 | -- | $19,527 | $3,787 | $15,740 |
Seller's Agent in 2024
Tammy Bernhardt
Keller Williams Realty Partners Inc.
(913) 488-8299
114 Total Sales
Seller Co-Listing Agent in 2024
Matt Jones
Keller Williams Realty Partners Inc.
(913) 558-2296
155 Total Sales
Buyer's Agent in 2024
Bryan Bott
LPT Realty LLC
(913) 486-7721
36 Total Sales
Seller's Agent in 2019
Marti Prieb Lilja
Keller Williams Realty Partners Inc.
(913) 780-3399
515 Total Sales
Seller Co-Listing Agent in 2019
Sarah Moles
Keller Williams Realty Partners Inc.
(913) 634-4117
121 Total Sales
Seller's Agent in 2015
Steve Courtney
Keller Williams Realty Partners Inc.
(913) 980-8463
156 Total Sales
Source: Heartland MLS
MLS Number: 2404063
APN: IP42900003-0003
Disclaimer: Certain information contained herein is derived from information provided by parties other than Homes.com. All information provided is deemed reliable, but is not guaranteed to be accurate and should be independently verified.
All data is obtained from various sources and may not have been verified by broker or MLS GRID. Supplied Open House Information is subject to change without notice. All information should be independently reviewed and verified for accuracy. Properties may or may not be listed by the office/agent presenting the information. Some IDX listings have been excluded from this website. Prices displayed on all Sold listings are the Last Known Listing Price and may not be the actual selling price.
Listings courtesy of Heartland MLS as distributed by MLS GRID.
Based on information submitted to the MLS GRID
Listing Information presented by local MLS brokerage: TEN-X, INC., local REALTOR®- Arlene Richardson - (888) 952-6393
Ask me questions while you tour the home.