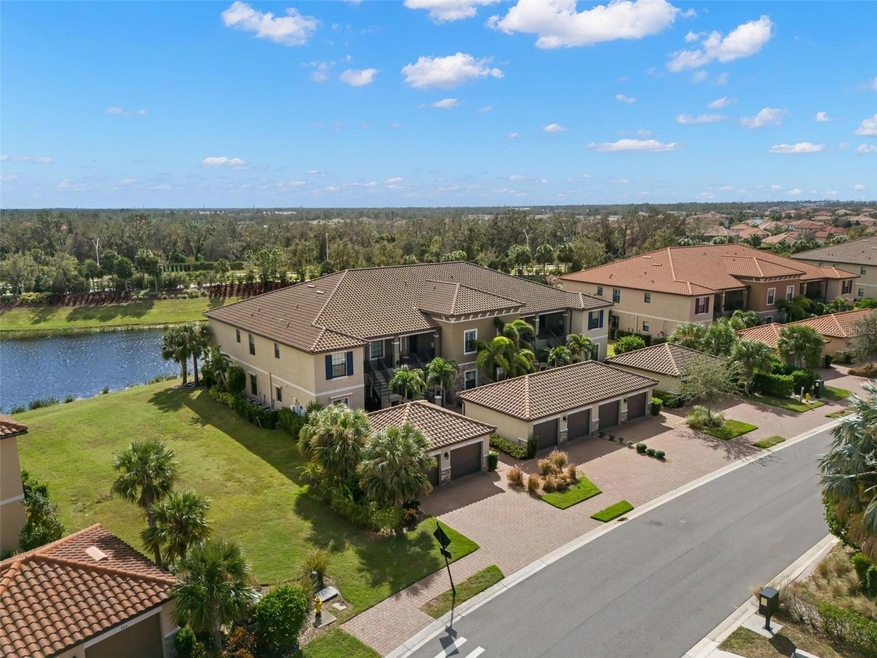
NOT LISTED FOR SALE

13714 Messina Loop Unit 101 Bradenton, FL 34211

Lakewood Ranch Area

Estimated Value: $352,735 - $378,000

2 Beds
2 Baths
1,528 Sq Ft
2019 Built

Sale Details

Date Sold: April 28, 2025

Last sale price $400,000 $262 Per Sq Ft

Est. 9% decrease in value since last sale

Current estimated payment $3,356 / mo

13 Days on Market

Highlights

  • On Golf Course
  • Fitness Center
  • Pond View
  • B.D. Gullett Elementary School Rated A-
  • Gated Community
  • Clubhouse

About This Home

As of April 2025

This is not just a home, IT'S A LIFESTYLE! Enjoy a FULL GOLF & SOCIAL MEMBERSHIP to Esplanade Gold & Country Club in Lakewood Ranch that is included with this FURNISHED, MAINTENANCE FREE condo! This FIRST FLOOR, END UNIT with GARAGE has stunning GOLF COURSE & WATER VIEWS on this 18-hole Championship Course! The location is steps away to the quiet community pool and guest parking. UPGRADES include Remote Controlled Hurricane Shades for the Front Porch and Lanai and Accordion Pull Down Shutters for the remaining windows which will provide peace of mind! Your entry features a covered front porch, perfect for welcoming guests and packages, and is an ideal spot to enjoy your morning coffee or an evening beverage. Inside, the kitchen features Quartz countertop and backsplash, wood cabinetry, pull out shelving, dual trash receptacles, and an eat-in space nestled into the bay window that overlooks the front courtyard. The split floor plan has the primary bedroom is located in the rear of the home with stunning views, has two closets and an en-suite with a walk-in shower, dual sinks, GRANITE countertops, and a separate water closet. A flex room provides space for an office, craft room and other options to suit your lifestyle! The second bedroom has quick access to the second full bathroom allowing for your guests to feel welcome while offering privacy. An oversized laundry room has shelving, full size built -in closet and an additional refrigerator which is ideal for increased storage! Extend your living space into the screened and covered lanai where you will enjoy peaceful water views, golfers passing by and the beauty of nature, featuring a variety of birds and other wildlife. This is a manned GATED entrance community where residents enjoy a RESORT-STYLE LIVING EXPERIENCE with an abundance of amenities. From fitness facilities and a full-service spa to pickleball courts, tennis, bocce ball, walking trails, and lap pools. There is something to suit everyone’s interests. The Tiki bar, adjacent to a resort-style pool with cabanas, is an ideal place to relax. Additionally, the Culinary Center brings fine dining and social events to the community. This condominium comes with a deeded golf membership, granting you reciprocity with various Troon Privé golf courses across the United States.

Last Agent to Sell the Property

Debra Valdes

COASTAL PROPERTIES GROUP INTER License #3272578 Listed on: 03/13/2025

COASTAL PROPERTIES GROUP INTER

Last Buyer's Agent

Gina Debbs

MATTHEW GUTHRIE AND ASSOCIATES REALTY LLC License #0526448

Property Details

Home Type

  • Condominium

Est. Annual Taxes

  • $3,073

Year Built

  • Built in 2019

Lot Details

  • On Golf Course
  • End Unit
  • North Facing Home
  • Mature Landscaping
  • Irrigation Equipment

HOA Fees

Parking

  • 1 Car Garage
  • Garage Door Opener
  • Driveway
  • Guest Parking

Property Views

  • Pond
  • Golf Course

Home Design

  • Florida Architecture
  • Entry on the 1st floor
  • Block Foundation
  • Tile Roof
  • Stucco

Interior Spaces

  • 1,528 Sq Ft Home
  • 1-Story Property
  • Ceiling Fan
  • Great Room
  • Family Room Off Kitchen
  • Combination Dining and Living Room

Kitchen

  • Cooktop
  • Recirculated Exhaust Fan
  • Microwave
  • Dishwasher
  • Solid Surface Countertops
  • Disposal

Flooring

  • Carpet
  • Ceramic Tile

Bedrooms and Bathrooms

  • 2 Bedrooms
  • Walk-In Closet
  • 2 Full Bathrooms

Laundry

  • Laundry Room
  • Dryer
  • Washer

Home Security

Outdoor Features

  • Covered Patio or Porch
  • Exterior Lighting

Utilities

  • Central Heating and Cooling System
  • Thermostat
  • Phone Available
  • Cable TV Available

Listing and Financial Details

Community Details

Overview

  • Association fees include pool, maintenance structure, ground maintenance, maintenance, management, recreational facilities, security, sewer, trash, water
  • Casey Condominium Management Association, Phone Number (941) 922-3391
  • Visit Association Website
  • Esplande/Amira Saad Association, Phone Number (941) 257-0885
  • Esplanade Community
  • Esplanade Golf And Country Club Subdivision
  • The community has rules related to deed restrictions, allowable golf cart usage in the community

Amenities

  • Restaurant
  • Clubhouse
  • Community Mailbox

Recreation

  • Golf Course Community
  • Tennis Courts
  • Community Playground
  • Fitness Center
  • Community Pool
  • Dog Park

Pet Policy

  • Dogs and Cats Allowed
  • Breed Restrictions

Security

  • Gated Community
  • Hurricane or Storm Shutters

Property Details

Home Type

Condominium

Est. Annual Taxes

$3,073

Year Built

Built in 2019

Lot Details

0 Sq Ft Lot

HOA Fees

$1,112 per month

Parking

1

Listing Details

  • HOA Fee Includes: Pool, Maintenance Structure, Maintenance Grounds, Maintenance, Management, Recreational Facilities, Security, Sewer, Trash, Water
  • Property Type: Residential
  • Property Sub Type: Condominium
  • Architectural Style: Florida
  • Construction Materials: Stucco
  • Fireplace: No
  • Living Area: 1528
  • New Construction: No
  • Year Built: 2019
  • Building Area Total: 1724
  • Status: Sold
  • Ownership: Condominium
  • ResoBuildingAreaSource: PublicRecords
  • Building Area Total Srch Sq M: 160.16
  • Escrow State: FL
  • Floor Number: 1
  • Minimum Lease: 1 Month
  • RATIO Current Price By Calculate: 261.78
  • Water Access YN: 0
  • Condo Fees Term: Quarterly
  • Property Description: Corner Unit
  • MFR_InLawSuiteYN: 0
  • MFR_DockYN: 0
  • Tax Year: 2023
  • Special Features: VirtualTour

Interior Features

  • Living Area Units: Square Feet
  • Flooring: Carpet, Ceramic Tile
  • Full Bathrooms: 2
  • Interior Amenities: Ceiling Fans(s), Kitchen/Family Room Combo, Living Room/Dining Room Combo, Primary Bedroom Main Floor, Solid Surface Counters, Thermostat, Walk-In Closet(s), Window Treatments
  • Appliances Included: Cooktop, Dishwasher, Disposal, Dryer, Exhaust Fan, Microwave, Refrigerator, Washer
  • Foundation Details: Block
  • Total Bedrooms: 2
  • Levels: One
  • Other Equipment: Irrigation Equipment
  • Spa Yn: No
  • Stories: 1
  • ResoLivingAreaSource: PublicRecords
  • Living Area Meters: 141.96

Exterior Features

  • Direction Faces: North
  • Exterior Features: Hurricane Shutters, Lighting, Sidewalk
  • Roof: Tile
  • Home Warranty: No
  • Pool Private: No
  • View: Golf Course, Water
  • Waterfront: No
  • Patio and Porch Features: Covered, Front Porch, Screened
  • Road Surface Type: Asphalt
  • Water View: Pond
  • Water View YN: 1
  • Waterfront Feet Total: 0
  • Flood Zone Panel: 12081C0334E

Garage/Parking

  • Attached Garage: No
  • Carport Y N: No
  • Garage Spaces: 1
  • Garage Yn: Yes
  • Parking Features: Driveway, Garage Door Opener, Guest

Utilities

  • Utilities: Cable Available, Electricity Available, Phone Available, Sewer Available, Water Available
  • Cooling: Central Air
  • Heating: Central, Electric
  • Laundry Features: Laundry Room
  • Sewer: Public Sewer
  • Water Source: Public

Condo/Co-op/Association

  • Community Features: Clubhouse, Community Mailbox, Deed Restrictions, Dog Park, Fitness Center, Gated Community - No Guard, Golf Carts OK, Golf, Playground, Pool, Restaurant, Sidewalks, Tennis Court(s), Street Lights
  • Association Name: Casey Condominium Management
  • Phone: 941-922-3391
  • Association: No
  • Senior Community: No
  • Association #2 Fee: 2137.25
  • Association #2 Fee Frequency: Quarterly
  • Association: Esplande/Amira Saad
  • Association Phone #2: 941-257-0885
  • Association 2 YN: 1
  • Association Approval Required YN: 0
  • Pet Restrictions: Please see HOA documents for Rules and Regulations
  • Condo Fees: 1200
  • Condo Land Included YN: 0
  • Association Email: caseyadmin@caseymanagement.com
  • Monthly Condo Fee Amount: 400
  • Association URL: https://casey.cincwebaxis.com/baciii

Fee Information

  • Total Annual Fees: 13349.00
  • Total Monthly Fees: 1112.42

Lot Info

  • Zoning: PU-MD
  • Parcel Number: 579977959
  • Additional Parcels: No
  • Lot Features: On Golf Course
  • Flood Zone Code: X

Rental Info

  • Pets Allowed: Breed Restrictions, Cats OK, Dogs OK
  • Lease Restrictions YN: 1
  • Additional Lease Restrictions: See HOA documents for Rules and Regulations

Tax Info

  • Tax Annual Amount: 3072.72
  • Tax Lot: 0
  • Tax Other Annual Assessment Amount: 1230

Ownership History

We collect this data history from publicly available records. To have your information removed, we recommend requesting removal directly through your county’s website.

Date Name Owned For Owner Type

Purchase Details

Listed on
Mar 13, 2025
Closed on
Apr 28, 2025
Sold by
Bought by
Seller's Agent
Debra Valdes
COASTAL PROPERTIES GROUP INTER
Buyer's Agent
Gina Debbs
MATTHEW GUTHRIE AND ASSOCIATES REALTY LLC
List Price
$425,000
Sold Price
$400,000
Premium/Discount to List
-$25,000
-5.88%
Views
2
Current Estimated Value
$365,434

Home Financials for this Owner

Home Financials are based on the most recent Mortgage that was taken out on this home.
Estimated Appreciation
-$34,566
Avg. Annual Appreciation
-7.03%
Original Mortgage
$280,000
Interest Rate
0.0665%
Mortgage Type
New Conventional

Purchase Details

Listed on
Mar 13, 2025
Closed on
Mar 3, 2025
Sold by
Bought by
Seller's Agent
Debra Valdes
COASTAL PROPERTIES GROUP INTER
Buyer's Agent
Gina Debbs
MATTHEW GUTHRIE AND ASSOCIATES REALTY LLC
List Price
$425,000
Sold Price
$400,000
Premium/Discount to List
-$25,000
-5.88%
Views
2

Home Financials for this Owner

Home Financials are based on the most recent Mortgage that was taken out on this home.
Original Mortgage
$280,000
Interest Rate
0.0665%
Mortgage Type
New Conventional
Source: Public Records

Range of Values:

--
Value Increase
--
Percent Increase
--
Adjusted for Inflation
Collateral Analytics

Collateral Analytics Collateral Analytics AVMs (Automated Valuation Model) employ a number of statistical approaches combined with neighborhood-specific comparable selection guarantees the most up-to-date and precise valuations.

Not Available

Collateral Analytics does not have data for the current month. Please view the chart for historical values.

ICE

ICE Mortgage Technology ICE Mortgage Technology’s AVM (Automated Valuation Model) is a state-of-the-art online residential property valuation tool that provides a quick and accurate estimate of the value of almost any home in the U.S.

Not Available

ICE Mortgage Technology does not have data for the current month. Please view the chart for historical values.

First American

First American First American Data & Analytics’ next-generation AVM combines unrivaled data assets with a blended ensemble of valuation models to produce highly accurate, reliable valuations you can trust.

Not Available

First American does not have data for the current month. Please view the chart for historical values.

Quantarium

Quantarium Quantarium’s valuation service, repeatedly proven the industry’s most accurate and comprehensive, is supercharged with a self-learning and auto-tuning AI engine that continually becomes smarter and more accurate as it processes daily inputs from the industry’s leading RE data lake.

Not Available

Quantarium does not have data for the current month. Please view the chart for historical values.

Average Value
Not Available
List Price
Sold Price
Create a Home Valuation Report for This Property
The Home Valuation Report is an in-depth analysis detailing your home's value as well as a comparison with similar homes in the area

Home Values in the Area

Source: Public Records

Average Home Value in this Area


Source: Public Records

Purchase History

We collect this data history from publicly available records. To have your information removed, we recommend requesting removal directly through your county’s website.

Date Buyer Sale Price Title Company
$400,000 None Listed On Document
$300,000 None Listed On Document
Source: Public Records

Mortgage History

We collect this data history from publicly available records. To have your information removed, we recommend requesting removal directly through your county’s website.

Date Status Borrower Loan Amount
Open $280,000
Source: Public Records

Property History

We collect this data history from publicly available records. To have your information removed, we recommend requesting removal directly through your county’s website.

Date Event Price List to Sale Price per Sq Ft
04/28/2025 04/28/25 Sold $400,000 -5.9% $262 / Sq Ft
03/26/2025 03/26/25 Pending -- -- --
03/13/2025 03/13/25 For Sale $425,000 -- $278 / Sq Ft
Source: Stellar MLS

Tax History

We collect this data history from publicly available records. To have your information removed, we recommend requesting removal directly through your county’s website.

Year Tax Paid Tax Assessment Tax Assessment Total Assessment is a certain percentage of the fair market value that is determined by local assessors to be the total taxable value of land and additions on the property. Land Improvement
2025 $3,040 $385,050 $385,050
2024 $3,040 $168,436
2023 $3,040 $163,530 $0 $0
2022 $2,967 $158,767 $0 $0
2020 $2,741 $152,015 $0 $0
Source: Public Records

Agents Affiliated with this Home

  • Section Image
  • Section Image
See All Agents

Map

Source: Stellar MLS

MLS Number: TB8360287

Stellar MLS

APN: 5799-7795-9

Your Personal Tour Guide

Ask me questions while you tour the home.