
Lori Yarbro
Responds Quickly
Evans Real Estate
(731) 251-3499
266 Total Sales
5 in Camden
$14K - $176K Price Range

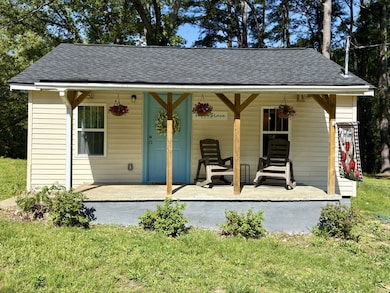
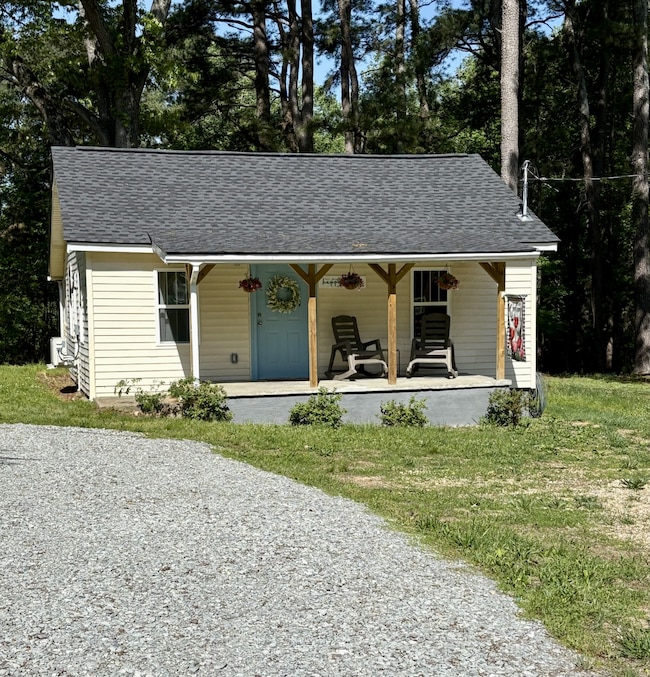
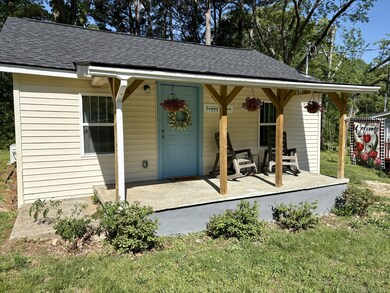
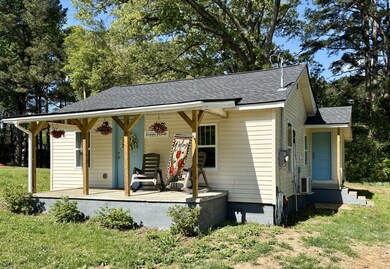
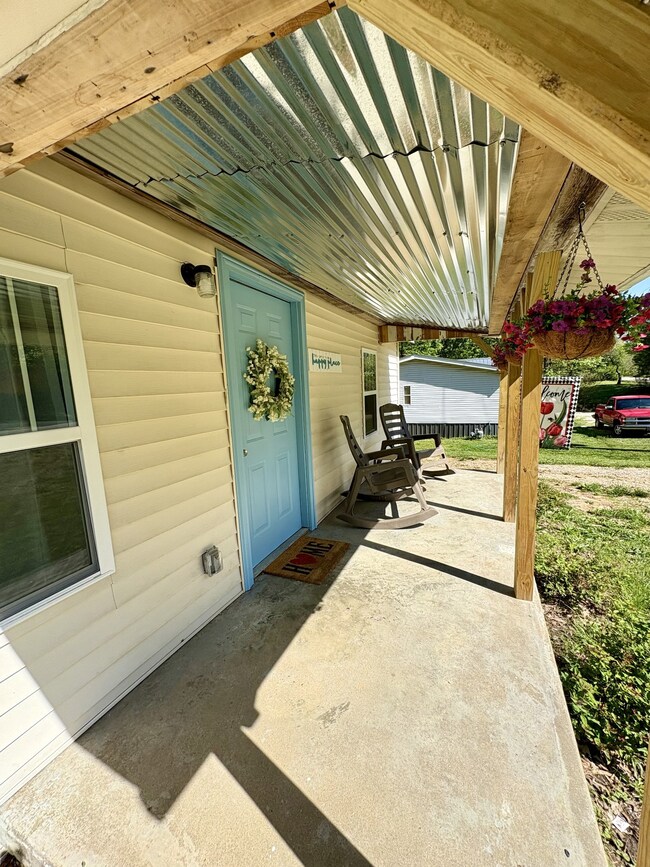
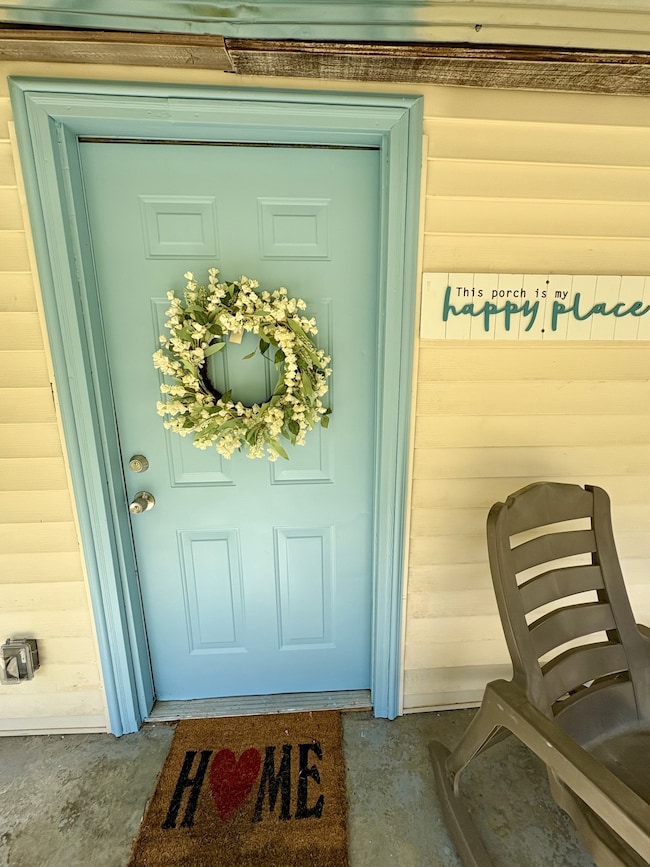
Renovated from the ground up! Situated just outside city limits, this home is close to everything Camden has to offer. Enjoy the old home charm while still benefiting from modern updates. Home has original hardwood floors and tongue and groove ceilings. New in 2024: Roof, Gutters, Septic tank, Plumbing, Sump pump, Electrical,Insulation, energy efficient mini split heating and air units, and Gravel driveway. The windows are newer as well. Spacious kitchen has brand new butcher block countertops and new electric cook top stove/oven. The dining room and kitchen are open to one another perfect for entertaining. Efficient bedroom/jack and Jill bathroom layout! Roomy bathroom doubles as laundry and has tub/shower combo great for kids and adults alike. Sip your beverage of choice while rocking your cares away on this large front porch. Stay safe from summer storms in the small basement/storm shelter which is also great for extra storage. New stairs for basement being built this month. Appliances included: Stove, refrigerator. Not included: hot water heater and dishwasher. 1372 Natchez Trace Rd. is perfect for a small family and also has excellent short term rental potential! Close to TN River and Kentucky Lake. Don’t miss out!
Last Agent to Sell the Property
luxeSOUTH Realty Brokerage Phone: 9315101785 License #370735 Listed on: 04/23/2025
We collect this data history from publicly available records. To have your information removed, we recommend requesting removal directly through your county’s website.
Lori Yarbro
Evans Real Estate
(731) 251-3499
266 Total Sales
5 in Camden
$14K - $176K Price Range
Susan Bradberry
Premier Realty Group of W TN
(731) 535-5870
193 Total Sales
3 in Camden
$28K - $235K Price Range
Shirley Robins
Patriot Realty USA, LLC
(731) 224-9672
48 Total Sales
8 in Camden
$31K - $150K Price Range
Alexandria Stout
Tennessee Real Estate Company
(731) 540-8056
62 Total Sales
1 in Camden
$159,000 Price
Jesse Bradley
Tennessee Valley Realty and In
(731) 792-4236
154 Total Sales
1 in Camden
$275,000 Price
Kevin Stepp
Patriot Realty USA, Camden LLC
(731) 220-7528
72 Total Sales
23 in Camden
$9K - $425K Price Range
We collect this data history from publicly available records. To have your information removed, we recommend requesting removal directly through your county’s website.
| Date | Buyer | Sale Price | Title Company |
|---|---|---|---|
| $25,500 | None Listed On Document | ||
| $15,500 | None Available | ||
| $15,000 | -- | ||
| $21,000 | -- | ||
| $17,000 | -- | ||
| $10,000 | -- | ||
| -- | -- |
We collect this data history from publicly available records. To have your information removed, we recommend requesting removal directly through your county’s website.
| Date | Event | Price | List to Sale | Price per Sq Ft | Prior Sale |
|---|---|---|---|---|---|
| 06/06/2025 06/06/25 | Sold | $130,000 | +0.1% | $163 / Sq Ft | |
| 05/03/2025 05/03/25 | Pending | -- | -- | -- | |
| 04/23/2025 04/23/25 | For Sale | $129,900 | +409.4% | $162 / Sq Ft | |
| 05/09/2024 05/09/24 | Sold | $25,500 | -15.0% | $32 / Sq Ft | View Prior Sale |
| 04/22/2024 04/22/24 | Pending | -- | -- | -- | |
| 04/18/2024 04/18/24 | For Sale | $30,000 | +93.5% | $37 / Sq Ft | |
| 11/23/2020 11/23/20 | Sold | $15,500 | -8.8% | $19 / Sq Ft | View Prior Sale |
| 11/09/2020 11/09/20 | Pending | -- | -- | -- | |
| 10/01/2020 10/01/20 | For Sale | $17,000 | 0.0% | $21 / Sq Ft | |
| 09/02/2020 09/02/20 | Pending | -- | -- | -- | |
| 07/28/2020 07/28/20 | For Sale | $17,000 | -- | $21 / Sq Ft |
We collect this data history from publicly available records. To have your information removed, we recommend requesting removal directly through your county’s website.
| Year | Tax Paid | Tax Assessment Tax Assessment Total Assessment is a certain percentage of the fair market value that is determined by local assessors to be the total taxable value of land and additions on the property. | Land | Improvement |
|---|---|---|---|---|
| 2025 | $189 | $11,050 | $3,075 | $7,975 |
| 2024 | $195 | $7,150 | $1,475 | $5,675 |
| 2023 | $145 | $5,300 | $1,150 | $4,150 |
| 2022 | $145 | $5,300 | $1,150 | $4,150 |
| 2021 | $145 | $5,300 | $1,150 | $4,150 |
| 2020 | $407 | $14,900 | $3,450 | $11,450 |
| 2019 | $336 | $11,375 | $3,450 | $7,925 |
| 2018 | $336 | $11,375 | $3,450 | $7,925 |
| 2017 | $336 | $11,375 | $3,450 | $7,925 |
| 2016 | $336 | $11,375 | $3,450 | $7,925 |
| 2015 | $340 | $11,375 | $3,450 | $7,925 |
| 2014 | $375 | $11,375 | $3,450 | $7,925 |
| 2013 | $375 | $12,764 | $0 | $0 |
L
Seller's Agent in 2025
Laci Littrell
luxeSOUTH Realty
(931) 510-1785
3 Total Sales
Buyer's Agent in 2025
Keith LaDouceur
Epique Realty
(888) 893-3537
64 Total Sales
Seller's Agent in 2020
Matt Lange
Steadfast Home Advisors
(731) 300-6565
31 Total Sales
F
Seller Co-Listing Agent in 2020
Field Robinson
Steadfast Home Advisors
N
Buyer's Agent in 2020
NON-MEMBER
RETS Vendor
Source: Realtracs
MLS Number: RTC2821741
APN: 003078O A 00900
Disclaimer: Certain information contained herein is derived from information provided by parties other than Homes.com. All information provided is deemed reliable, but is not guaranteed to be accurate and should be independently verified.
All data is obtained from various sources and may not have been verified by broker or MLS GRID. Supplied Open House Information is subject to change without notice. All information should be independently reviewed and verified for accuracy. Properties may or may not be listed by the office/agent presenting the information. Some IDX listings have been excluded from this website.
Listings courtesy of Realtracs as distributed by MLS GRID.
Listing Information presented by local MLS brokerage: Ten-X, LLC dba Homes.com, local broker - Arlene Richardson - 888-952-6393 - 17600 Laguna Canyon Rd, Irvine, CA 92618.
Based on information submitted to the MLS GRID
Ask me questions while you tour the home.