

Total Views
53
4
Beds
2.5
Baths
1,944
Sq Ft
--
Price per Sq Ft
Highlights
- New Construction
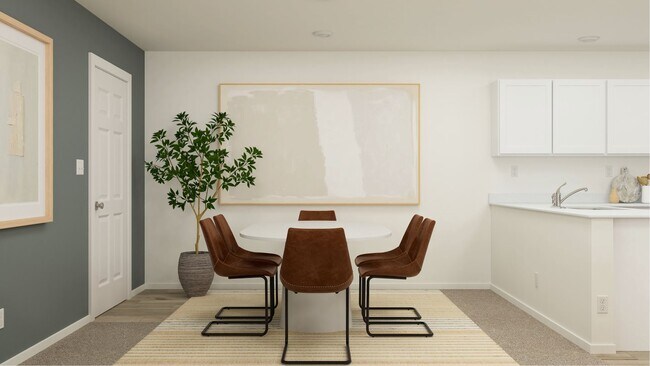
- Dining Room
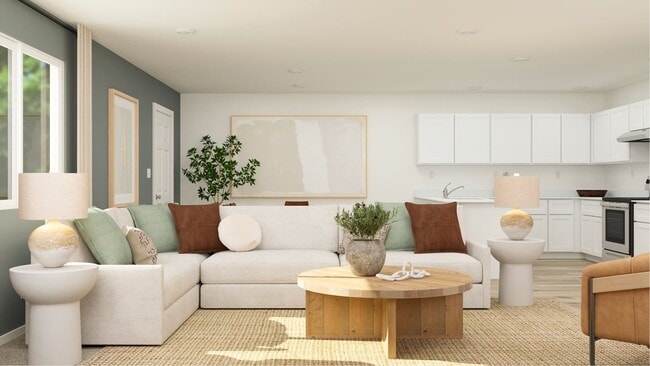
- Family Room
- Living Room
About This Home
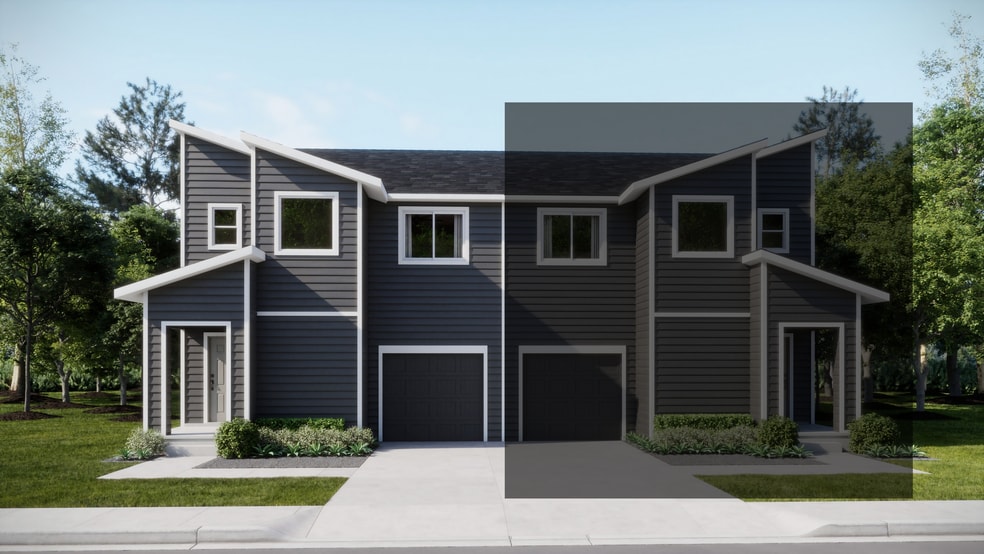
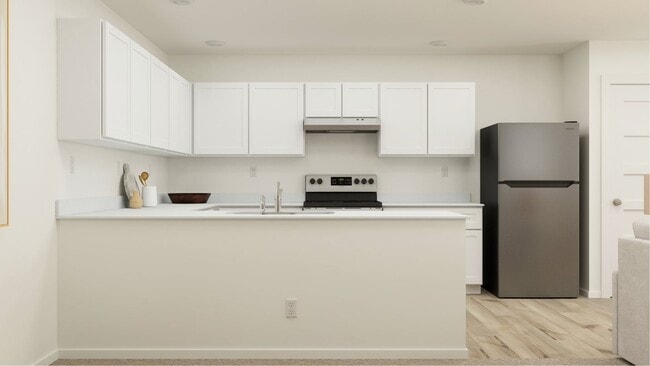

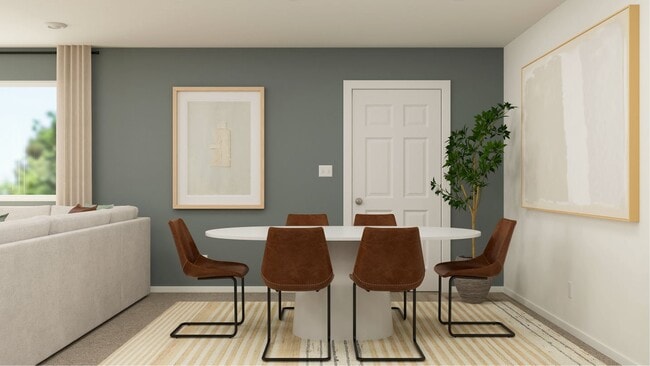
Experience comfort and convenience in this brand-new two-story townhome located in beautiful Post Falls, ID. Designed with modern lifestyles in mind, the spacious layout features an open-concept main floor. Upstairs, four bedrooms provide plenty of space to grow, including a luxurious owner’s suite tucked away at the rear of the home with its own private en-suite bathroom and walk-in closet. With the low-maintenance benefits of townhome living and a smart, stylish design, this home offers the perfect balance of function and ease.
Home Details
Home Type
- Single Family
Year Built
- Built in 2025 | New Construction
- Expected Delivery July 2025
HOA Fees
- $33 Monthly HOA Fees
Parking
- 2 Car Garage
Interior Spaces
- 2-Story Property
- Family Room
- Living Room
- Dining Room
Bedrooms and Bathrooms
- 4 Bedrooms
Map
Property History
| Date | Event | Price | List to Sale | Price per Sq Ft |
|---|---|---|---|---|
| 07/23/2025 07/23/25 | Sold | -- | -- | -- |
| 07/19/2025 07/19/25 | Off Market | -- | -- | -- |
| 06/26/2025 06/26/25 | For Sale | $419,950 | -- | $216 / Sq Ft |
Nearby Homes
- 2087 W Seltice Way
- L5B3 W Hargrave Ave
- 3608 W Poleline Ave
- 0 Pleasant View Rd Unit 26-911
- 0 Nna Bighorn Rd Lt 1 Blk 6 Unit 26-9027
- 0 Nna Bighorn Rd Lt 2 Blk 6 Unit 26-9029
- 0 Nna Big Horn Rd Lt 2 Blk 7 Unit 26-9028
- 0 Nna Bighorn Lt 1 Blk 7 Unit 26-9026
- 695 S Majestic View Dr
- NNA W Ave
- NNA W Grange Lt 4 Blk 4 Ave
- 0 Nna Poleline Lt 5 Blk 5 Unit 26-9032
- 0 Nna Poleline Lt 6 Blk 5 Unit 26-9031
- NNA Ave
- NNA Ave
- NNA W Grange Lt 5 Blk 1 Ave
- 3636 N Blaze Loop
- 3624 N Blaze Loop
- 3510 N Blaze Loop
- 3542 N Blaze Loop
- Crown Reserve
- Crown Reserve
- Wellsprings
- Ashlar Ranch
- Foxtail
- The Parkllyn
- Stonehill - Cottage Collection
- Stonehill - Haven Collection
- Thayer Farms North
- The Enclave
- The Trails
- Grand Mill
- Atlas Waterfront
- Pinewood Townhomes
- Viewmont
- Ponderosa Pines
- Vistas at Mica View
- Elk Meadows Estates
- Valley Springs - Reserve
- Valley Springs
Your Personal Tour Guide
Ask me questions while you tour the home.