
Alexander Galvez
Century 21 Galvez
(855) 697-7271
92 Total Sales
2 in Highbridge
$735K - $870K Price Range
Estimated Value: $243,000
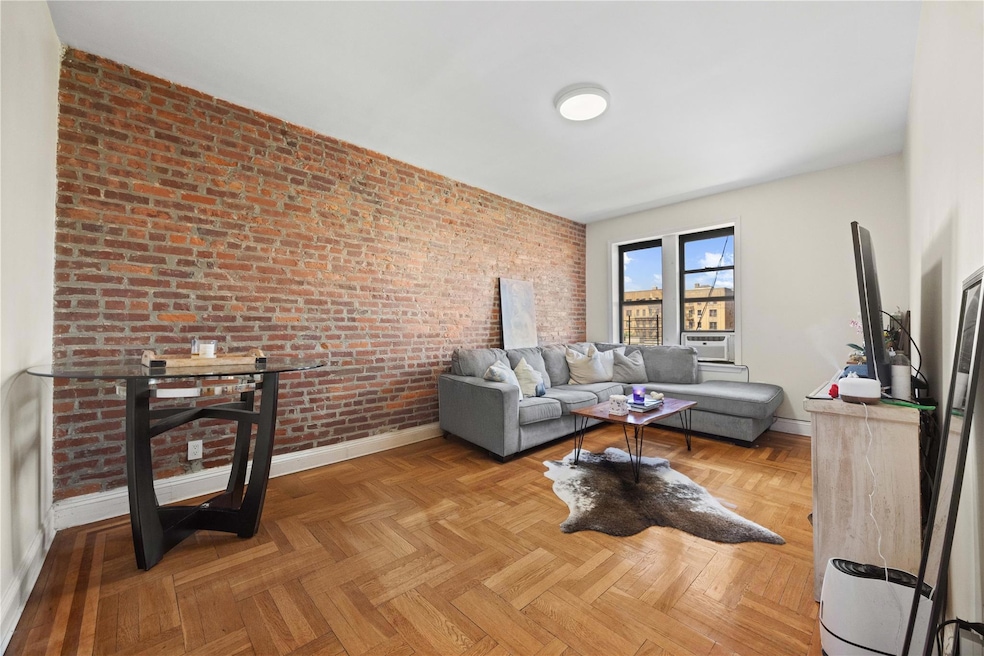
This spacious and sun-filled 1-bedroom unit is now available in the vibrant Highbridge section of the Bronx, just minutes from Washington Heights and Hudson Heights! Located on the 3rd floor of a well-maintained walk-up building, this home offers a seamless blend of charm, style, and modern upgrades. Step into a thoughtfully designed layout that's perfect for both relaxing and entertaining. The updated kitchen features rich mahogany cabinetry, quartz countertops, and stainless steel appliances, ideal for any home chef. The expansive living area boasts a custom exposed brick accent wall, adding character and warmth to the space. Beautiful hardwood flooring runs throughout the apartment, adding to its elegant ambiance. The oversized bedroom easily accommodates a full bedroom set with room to spare, offering both comfort and functionality. The building offers secured entry and a quiet, community-oriented environment. Conveniently located near multiple transit options, including the 4 Train at 170th Street, D Train, and local buses (Bx11, Bx18, Bx35), with easy access across the Washington Bridge for a quick commute into Manhattan. Why rent when you can own and live in style? This is an incredible opportunity to invest in a growing neighborhood while enjoying the comfort of a beautifully updated home. Limited financing options. Please inquire with the Listing agent for more details.
Last Agent to Sell the Property
Locqube New York, Inc. License #10401261474 Listed on: 05/22/2025
We collect this data history from publicly available records. To have your information removed, we recommend requesting removal directly through your county’s website.
Alexander Galvez
Century 21 Galvez
(855) 697-7271
92 Total Sales
2 in Highbridge
$735K - $870K Price Range
Maria Porco-Rosa
Weichert Realtors Legacy Group
(347) 970-6976
106 Total Sales
1 in Highbridge
$461,000 Price
Raymond Maldonado
Keller Williams Realty Group
(646) 906-9898
119 Total Sales
1 in Highbridge
$130,000 Price
Gabriel Kashi
KEYSTONE REALTY USA CORP
(347) 658-5258
390 Total Sales
1 in Highbridge
$815,000 Price
Manuel Pantiga
Locqube New York, Inc.
(833) 931-1346
72 Total Sales
1 in Highbridge
$705,000 Price
Lucien Saintfort
Our Community Realty Ltd
(516) 871-3271
28 Total Sales
1 in Highbridge
$350,000 Price
We collect this data history from publicly available records. To have your information removed, we recommend requesting removal directly through your county’s website.
| Date | Buyer | Sale Price | Title Company |
|---|---|---|---|
| $40,000 | -- | ||
| $175,000 | -- |
We collect this data history from publicly available records. To have your information removed, we recommend requesting removal directly through your county’s website.
| Date | Status | Borrower | Loan Amount |
|---|---|---|---|
| Closed | -- | ||
| Closed | -- | ||
| Previous Owner | $800,000 |
We collect this data history from publicly available records. To have your information removed, we recommend requesting removal directly through your county’s website.
| Date | Event | Price | List to Sale | Price per Sq Ft |
|---|---|---|---|---|
| 01/27/2026 01/27/26 | Sold | $120,000 | 0.0% | $185 / Sq Ft |
| 07/17/2025 07/17/25 | Pending | -- | -- | -- |
| 05/22/2025 05/22/25 | For Sale | $119,999 | -- | $185 / Sq Ft |
We collect this data history from publicly available records. To have your information removed, we recommend requesting removal directly through your county’s website.
| Year | Tax Paid | Tax Assessment Tax Assessment Total Assessment is a certain percentage of the fair market value that is determined by local assessors to be the total taxable value of land and additions on the property. | Land | Improvement |
|---|---|---|---|---|
| 2026 | $77,496 | $690,570 | $45,000 | $645,570 |
| 2025 | $70,339 | $622,260 | $45,000 | $577,260 |
| 2024 | $70,339 | $571,230 | $45,000 | $526,230 |
| 2023 | $63,043 | $526,680 | $45,000 | $481,680 |
| 2022 | $56,840 | $535,050 | $45,000 | $490,050 |
| 2021 | $52,444 | $440,100 | $45,000 | $395,100 |
| 2020 | $52,417 | $480,150 | $45,000 | $435,150 |
| 2019 | $49,086 | $480,600 | $45,000 | $435,600 |
| 2018 | $44,850 | $448,650 | $45,000 | $403,650 |
| 2017 | $41,184 | $390,600 | $45,000 | $345,600 |
| 2016 | $38,543 | $360,000 | $45,000 | $315,000 |
| 2015 | $21,317 | $323,100 | $45,000 | $278,100 |
| 2014 | $21,317 | $295,650 | $45,000 | $250,650 |
Seller's Agent in 2026
Jeffrie Peña
Locqube New York, Inc.
(917) 242-9882
3 in this area
52 Total Sales
Source: OneKey® MLS
MLS Number: 865744
Disclaimer: Certain information contained herein is derived from information provided by parties other than Homes.com. All information provided is deemed reliable, but is not guaranteed to be accurate and should be independently verified.
The data relating to real estate for sale or lease on this web site comes in part from OneKey® MLS. Real estate listings held by brokerage firms other than Ten-X are marked with the OneKey® MLS logo or an abbreviated logo and detailed information about them includes the name of the listing broker.
Based on information submitted to the MLS GRID. All data is obtained from various sources and may not have been verified by broker or MLS GRID. Supplied Open House Information is subject to change without notice. All information should be independently reviewed and verified for accuracy. Properties may or may not be listed by the office/agent presenting the information. Some IDX listings have been excluded from this website. IDX information is provided exclusively for personal, non-commercial use, and may not be used for any purpose other than to identify prospective properties consumers may be interested in purchasing.
Information is deemed reliable but not guaranteed.
Copyright 2026 OneKey® MLS. All rights reserved.
Based on information submitted to the MLS GRID
Listings courtesy of OneKey® MLS as distributed by MLS GRID
Ask me questions while you tour the home.