
Amy Moss
Responds Quickly
Keller Williams Pawleys Island
(803) 886-9438
121 Total Sales
2 in Downtown Myrtle Beach
$173K - $265K Price Range

Estimated Value: $279,021
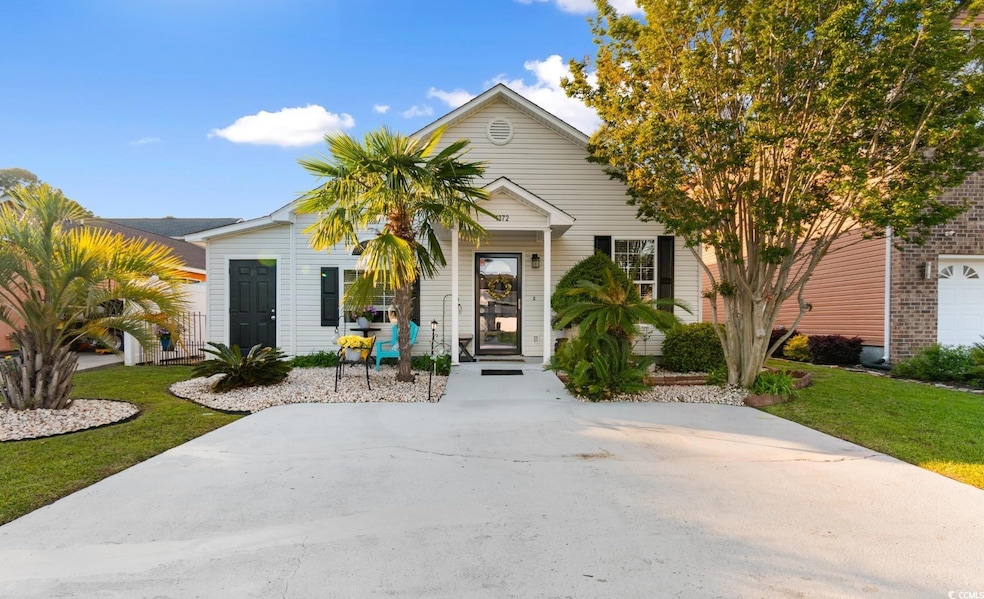
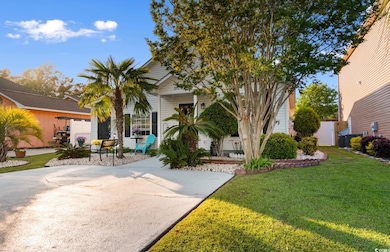
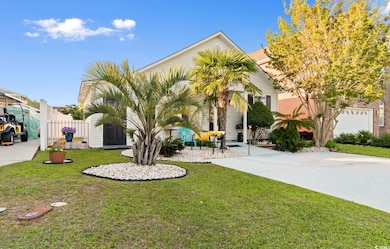
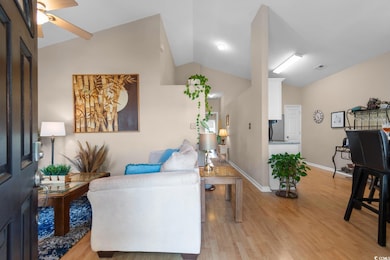
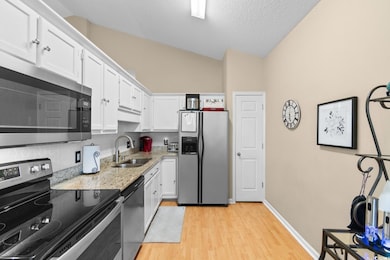
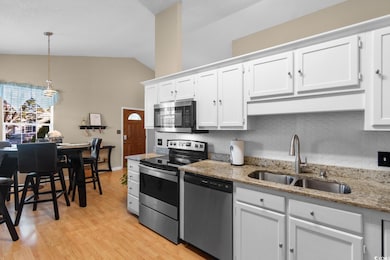
Welcome to 1372 Tranquility Lane — a serene retreat nestled in one of Myrtle Beach's most desirable neighborhoods. This beautiful home offers a perfect blend of comfort, functionality, and modern design, ideal for both full-time living and a relaxing coastal getaway. Step inside to find a spacious open-concept floor plan filled with natural light, elegant finishes, tall vaulted ceilings, wood-laminate flooring throughout, and thoughtful upgrades throughout. The kitchen boasts stainless steel appliances, granite countertops, ample cabinet space, and a dining area conveniently combined, making it a great space for cooking and entertaining. The primary suite features an abundance of closet space and a private en-suite bathroom, while the additional two bedrooms are well-sized with easy access to a full bathroom. Enjoy peaceful mornings or unwind in the evenings on your private patio—shaded by a large umbrella—surrounded by lush landscaping and tranquil surroundings in the privacy of your fenced-in backyard. Conveniently located in a community with NO HOA, just minutes from shopping, dining, top-rated schools, golf courses, and the beach, this home truly has it all. Don't miss your chance to experience low-maintenance living in the heart of Myrtle Beach—schedule your private tour today!
We collect this data history from publicly available records. To have your information removed, we recommend requesting removal directly through your county’s website.
Amy Moss
Keller Williams Pawleys Island
(803) 886-9438
121 Total Sales
2 in Downtown Myrtle Beach
$173K - $265K Price Range
Jerry String
Realty ONE Group DocksideSouth
(609) 554-1285
266 Total Sales
2 in Downtown Myrtle Beach
$225K - $285K Price Range
Celia Klein
Real Broker, LLC
(843) 891-6266
115 Total Sales
1 in Downtown Myrtle Beach
$165,000 Price
Lorie Graham
TheGrandStrandSalesGroupEXP
(240) 908-5693
49 Total Sales
1 in Downtown Myrtle Beach
$239,000 Price
Eleanor Becker
Realty ONE Group Dockside
(909) 787-1610
109 Total Sales
11 in Downtown Myrtle Beach
$117K - $415K Price Range
Eric Shenberger
INNOVATE Real Estate
(717) 356-9772
35 Total Sales
1 in Downtown Myrtle Beach
$155,000 Price
We collect this data history from publicly available records. To have your information removed, we recommend requesting removal directly through your county’s website.
| Date | Buyer | Sale Price | Title Company |
|---|---|---|---|
| $274,000 | -- | ||
| $145,000 | -- | ||
| $124,900 | -- | ||
| $94,900 | -- | ||
| $75,000 | -- | ||
| $20,000 | -- |
We collect this data history from publicly available records. To have your information removed, we recommend requesting removal directly through your county’s website.
| Date | Status | Borrower | Loan Amount |
|---|---|---|---|
| Open | $274,000 | ||
| Previous Owner | $93,000 | ||
| Previous Owner | $24,980 | ||
| Previous Owner | $99,920 | ||
| Previous Owner | $25,000 | ||
| Previous Owner | $88,000 | ||
| Previous Owner | $75,900 |
We collect this data history from publicly available records. To have your information removed, we recommend requesting removal directly through your county’s website.
| Date | Event | Price | List to Sale | Price per Sq Ft | Prior Sale |
|---|---|---|---|---|---|
| 08/28/2025 08/28/25 | Sold | $274,000 | -0.4% | $226 / Sq Ft | |
| 05/26/2025 05/26/25 | Price Changed | $275,000 | -1.6% | $226 / Sq Ft | |
| 04/16/2025 04/16/25 | Price Changed | $279,500 | +1.7% | $230 / Sq Ft | |
| 04/16/2025 04/16/25 | For Sale | $274,900 | +89.6% | $226 / Sq Ft | |
| 08/30/2017 08/30/17 | Sold | $145,000 | -2.7% | $121 / Sq Ft | View Prior Sale |
| 07/05/2017 07/05/17 | Pending | -- | -- | -- | |
| 04/13/2017 04/13/17 | For Sale | $149,000 | -- | $124 / Sq Ft |
We collect this data history from publicly available records. To have your information removed, we recommend requesting removal directly through your county’s website.
| Year | Tax Paid | Tax Assessment Tax Assessment Total Assessment is a certain percentage of the fair market value that is determined by local assessors to be the total taxable value of land and additions on the property. | Land | Improvement |
|---|---|---|---|---|
| 2025 | $439 | $0 | $0 | $0 |
| 2024 | $439 | $8,825 | $2,949 | $5,876 |
| 2023 | $439 | $6,021 | $1,245 | $4,776 |
| 2021 | $370 | $6,021 | $1,245 | $4,776 |
| 2020 | $320 | $6,021 | $1,245 | $4,776 |
| 2019 | $308 | $6,021 | $1,245 | $4,776 |
| 2018 | $0 | $5,685 | $1,245 | $4,440 |
| 2017 | $1,999 | $5,069 | $1,245 | $3,824 |
| 2016 | -- | $5,069 | $1,245 | $3,824 |
| 2015 | $1,976 | $5,070 | $1,246 | $3,824 |
| 2014 | $1,921 | $5,070 | $1,246 | $3,824 |
Seller's Agent in 2025
The Mills Group
Century 21 Barefoot Realty
(843) 213-8754
140 in this area
1,553 Total Sales
B
Buyer's Agent in 2025
Becky Swartz
RE/MAX
(330) 447-5885
7 in this area
61 Total Sales
J
Seller's Agent in 2017
Julie Farmer-Janis
Bleu Nova Properties, LLC
(843) 340-2090
1 Total Sale
Source: Coastal Carolinas Association of REALTORS®
MLS Number: 2509601
APN: 44310010003
Disclaimer: Certain information contained herein is derived from information provided by parties other than Homes.com. All information provided is deemed reliable, but is not guaranteed to be accurate and should be independently verified.
Provided courtesy of the Coastal Carolinas MLS. Copyright 2026 of the Coastal Carolinas MLS. All rights reserved. Information is provided exclusively for consumers' personal, non-commercial use, and may not be used for any purpose other than to identify prospective properties consumers may be interested in purchasing, and that the data is deemed reliable but is not guaranteed accurate by the Coastal Carolinas MLS.
Ask me questions while you tour the home.