
Michele Parisotto
Jameson Sotheby's Intl Realty
(773) 985-7670
22 Total Sales
3 in West Town
$570K - $959K Price Range
Estimated Value: $582,000 - $663,000

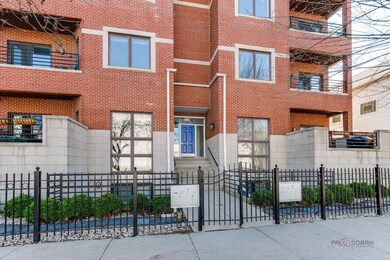
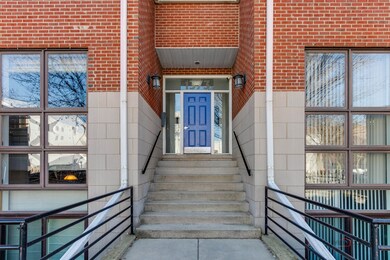
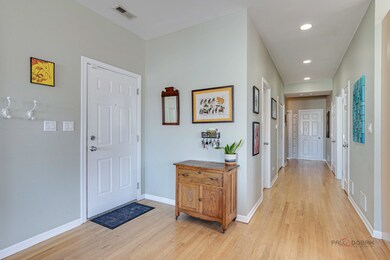
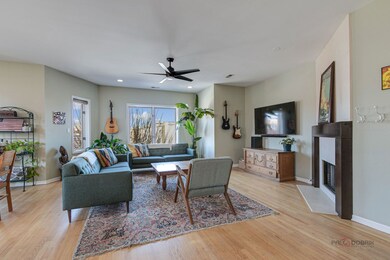
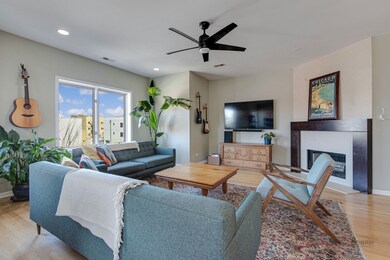
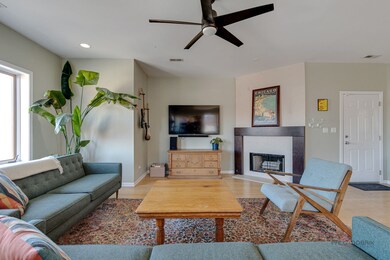
Here it is! Welcome to your new home! Enjoy sophisticated living in this sunlit and expansive residence with three exposures. Stainless Steel Appliances! New Carpet! Oversized Island! Skyline Views! With an extra-wide layout, this home comprises three spacious bedrooms, two well-appointed baths, and meticulously organized closets. Enjoy a designated eating area in the kitchen next to the island. This open concept floor plan is supplemented with gorgeous hardwood floors, a woodburning fireplace, and dual private balconies, providing an ideal space for relaxation or entertaining. Experience the perfect blend of practicality and luxury with the convenience of in-unit laundry. The oversized primary suite is a retreat in itself, featuring a walk-in closet and a soaking tub alongside a separate shower! Elevate your lifestyle with the added convenience of garage parking, ensuring your vehicle is sheltered in style. Nestled in the tranquil northwest corner of the vibrant Fulton Market, this home is mere steps away from an array of amenities including breweries, restaurants, shopping, and transit. This one will not last, come see today!
Last Agent to Sell the Property
NextHome Oak Street Realty License #471020679 Listed on: 03/12/2024
We collect this data history from publicly available records. To have your information removed, we recommend requesting removal directly through your county’s website.
Michele Parisotto
Jameson Sotheby's Intl Realty
(773) 985-7670
22 Total Sales
3 in West Town
$570K - $959K Price Range
Jan Hazlett
@properties Christie's International Real Estate
(224) 507-7654
97 Total Sales
1 in West Town
$1,280,000 Price
Rose Alvarez
Compass
(773) 863-3498
85 Total Sales
3 in West Town
$510K - $619K Price Range
Eduardo Sanchez
PAK Home Realty
(855) 909-9811
83 Total Sales
1 in West Town
$370,000 Price
Melissa Stanley
Baird & Warner
(888) 604-4093
46 Total Sales
1 in West Town
$355,000 Price
Michael Stangel
@properties Christie's International Real Estate
(224) 529-3109
104 Total Sales
1 in West Town
$680,000 Price
We collect this data history from publicly available records. To have your information removed, we recommend requesting removal directly through your county’s website.
| Date | Buyer | Sale Price | Title Company |
|---|---|---|---|
| $550,000 | Chicago Title | ||
| Mittelman Greg | $469,000 | Greater Illinois Title | |
| Reames Blaine R | $434,500 | Cti | |
| Tcif Reo1 Llc | -- | Multiple | |
| Bendersky Noris | $320,000 | Multiple | |
| Option One Mtg Corp | -- | -- | |
| Bendersky Bradley S | $323,000 | Chicago Title Insurance Co | |
| Burnett Robert | $405,500 | Chicago Title Insurance Co |
We collect this data history from publicly available records. To have your information removed, we recommend requesting removal directly through your county’s website.
| Date | Status | Borrower | Loan Amount |
|---|---|---|---|
| Open | $439,920 | ||
| Previous Owner | Mittelman Greg | $366,570 | |
| Closed | Mittelman Greg | $375,200 | |
| Previous Owner | Reames Blaine R | $338,500 | |
| Previous Owner | Reames Blaine R | $346,500 | |
| Closed | Reames Blaine R | $347,600 | |
| Previous Owner | Reames Blaine | $65,150 | |
| Previous Owner | Burnett Robert J | $30,000 | |
| Closed | Bendersky Noris | $256,000 | |
| Previous Owner | Hanas C Anthony | $240,000 | |
| Previous Owner | Bendersky Bradley S | $267,400 |
We collect this data history from publicly available records. To have your information removed, we recommend requesting removal directly through your county’s website.
| Date | Event | Price | List to Sale | Price per Sq Ft | Prior Sale |
|---|---|---|---|---|---|
| 04/25/2024 04/25/24 | Sold | $549,900 | 0.0% | $323 / Sq Ft | |
| 03/26/2024 03/26/24 | Pending | -- | -- | -- | |
| 03/13/2024 03/13/24 | For Sale | $549,900 | +17.2% | $323 / Sq Ft | |
| 05/01/2019 05/01/19 | Sold | $469,000 | -1.3% | $276 / Sq Ft | View Prior Sale |
| 03/30/2019 03/30/19 | Pending | -- | -- | -- | |
| 03/27/2019 03/27/19 | For Sale | $475,000 | -- | $279 / Sq Ft |
We collect this data history from publicly available records. To have your information removed, we recommend requesting removal directly through your county’s website.
| Year | Tax Paid | Tax Assessment Tax Assessment Total Assessment is a certain percentage of the fair market value that is determined by local assessors to be the total taxable value of land and additions on the property. | Land | Improvement |
|---|---|---|---|---|
| 2025 | $10,578 | $56,640 | $7,156 | $49,484 |
| 2024 | $10,578 | $56,640 | $7,156 | $49,484 |
| 2023 | $10,290 | $53,282 | $3,266 | $50,016 |
| 2022 | $10,290 | $53,282 | $3,266 | $50,016 |
| 2021 | $10,078 | $53,281 | $3,266 | $50,015 |
| 2020 | $9,341 | $44,894 | $3,266 | $41,628 |
| 2019 | $9,275 | $49,439 | $3,266 | $46,173 |
| 2018 | $9,117 | $49,439 | $3,266 | $46,173 |
| 2017 | $7,767 | $39,330 | $2,881 | $36,449 |
| 2016 | $7,377 | $39,330 | $2,881 | $36,449 |
| 2015 | $7,207 | $39,330 | $2,881 | $36,449 |
| 2014 | $6,372 | $34,341 | $2,449 | $31,892 |
| 2013 | $5,768 | $34,341 | $2,449 | $31,892 |
Seller's Agent in 2024
Zach Criswell
NextHome Oak Street Realty
(847) 721-8946
1 in this area
56 Total Sales
Buyer's Agent in 2024
Michael Horwitz
Cross Street Real Estate
(847) 899-8098
12 in this area
225 Total Sales
Seller's Agent in 2019
Edward Watts
Jameson Sotheby's International Realty
(847) 910-9595
86 Total Sales
Buyer's Agent in 2019
Jennifer DeBower
@ Properties
(312) 371-4614
6 in this area
88 Total Sales
AG
Seller's Agent in 2013
Andrea Gutilla
Coldwell Banker Realty
(773) 960-0240
1 in this area
13 Total Sales
Source: Midwest Real Estate Data (MRED)
MLS Number: 12002380
APN: 17-08-138-026-1006
Disclaimer: Certain information contained herein is derived from information provided by parties other than Homes.com. All information provided is deemed reliable, but is not guaranteed to be accurate and should be independently verified.
All data is obtained from various sources and may not have been verified by broker or MLS GRID. Supplied Open House Information is subject to change without notice. All information should be independently reviewed and verified for accuracy. Properties may or may not be listed by the office/agent presenting the information. Some IDX listings have been excluded from this website.
Listings courtesy of Midwest Real Estate Data (MRED) as distributed by MLS GRID.
Based on information submitted to the MLS GRID
Ask me questions while you tour the home.