
Mesner Belidor
KELLER WILLIAMS LEGACY REALTY
(866) 696-7792
70 Total Sales
1 in Avalon Park
$498,000 Price

Estimated Value: $540,822
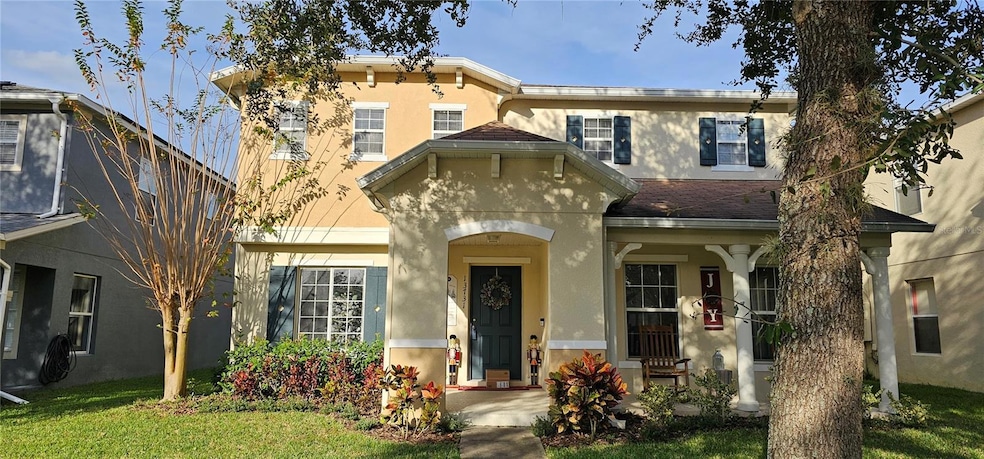
Welcome to your potential new home in Avalon Park Northwest Village! This lovely 4-bedroom, 2.5-bath house offers the perfect blend of comfort and style. As you enter, you'll find a welcoming formal living room and a formal dining room, ideal for hosting gatherings. The heart of the home is the beautiful kitchen complete with stainless steel appliances, granite countertops, a large walk in pantry, and a breakfast nook. Conveniently located on the first floor is a guest bedroom and half bath, ideal for visiting guests. Upstairs, you'll discover a spacious loft that's versatile enough to serve as an office area, a work out space or even another living space. The primary bedroom is a true highlight of this home with an oversized walk in closet (it even has a window!) and an ensuite bathroom. Nearby you’ll find, two additional guest bedrooms, a guest bathroom, and the laundry room – no more lugging laundry up and down the stairs! Head out back into the screened in, covered lanai overlooking the fenced backyard, providing a private outdoor retreat for elaxation or entertainment. As if all of this wasn’t enough, Avalon Park isn’t just a community, it’s a lifestyle where the fun never stops! Boasting 6 parks, including a dog park, there’s always something to do. The community includes two basefields, a splash park, four tennis court, four basketball courts, two racquet ball court, an open field for playing, a playground with cabana and picnic tables and restrooms! The location is unbeatable, almost everything you need is within this community and with easy access to the highways commuting is a breeze! You won’t want to miss this home, so schedule your private showing today!
Last Agent to Sell the Property
COLDWELL BANKER REALTY Brokerage Phone: 407-219-3315 License #3471626 Listed on: 12/09/2023
We collect this data history from publicly available records. To have your information removed, we recommend requesting removal directly through your county’s website.
Mesner Belidor
KELLER WILLIAMS LEGACY REALTY
(866) 696-7792
70 Total Sales
1 in Avalon Park
$498,000 Price
Joycenid Rosario
CHARLES RUTENBERG REALTY ORLANDO
(855) 643-4956
26 Total Sales
2 in Avalon Park
$300K - $357K Price Range
Mikael Khaldi
HOMESMART
(321) 325-3616
105 Total Sales
1 in Avalon Park
$380,000 Price
Rochelle Warriner
UNITED REAL ESTATE PREFERRED
(321) 320-8497
66 Total Sales
2 in Avalon Park
$476K - $540K Price Range
Wenyu Wang
ANTS REALTY LLC
(321) 415-4359
46 Total Sales
1 in Avalon Park
$340,000 Price
Joe Cremonese
GLOBAL PROPERTIES SALES & MGMT
(321) 320-7114
15 Total Sales
1 in Avalon Park
$470,000 Price
We collect this data history from publicly available records. To have your information removed, we recommend requesting removal directly through your county’s website.
| Date | Buyer | Sale Price | Title Company |
|---|---|---|---|
| $485,000 | First International Title | ||
| Almanzar Carbo Living Trust | -- | None Listed On Document | |
| Almanzar Leonel I | $315,000 | First American Title Ins Co |
We collect this data history from publicly available records. To have your information removed, we recommend requesting removal directly through your county’s website.
| Date | Status | Borrower | Loan Amount |
|---|---|---|---|
| Open | $363,750 | ||
| Previous Owner | Almanzar Leonel I | $266,250 | |
| Previous Owner | Almanzar Leonel L | $282,670 | |
| Previous Owner | Almanzar Leonel I | $299,250 |
We collect this data history from publicly available records. To have your information removed, we recommend requesting removal directly through your county’s website.
| Date | Event | Price | List to Sale | Price per Sq Ft |
|---|---|---|---|---|
| 09/04/2024 09/04/24 | Sold | $485,000 | 0.0% | $172 / Sq Ft |
| 08/06/2024 08/06/24 | Pending | -- | -- | -- |
| 07/29/2024 07/29/24 | Price Changed | $485,000 | -9.3% | $172 / Sq Ft |
| 07/10/2024 07/10/24 | Price Changed | $535,000 | +0.9% | $189 / Sq Ft |
| 01/15/2024 01/15/24 | Price Changed | $530,000 | 0.0% | $188 / Sq Ft |
| 01/15/2024 01/15/24 | For Sale | $530,000 | +9.3% | $188 / Sq Ft |
| 01/09/2024 01/09/24 | Off Market | $485,000 | -- | -- |
| 12/09/2023 12/09/23 | For Sale | $540,000 | -- | $191 / Sq Ft |
We collect this data history from publicly available records. To have your information removed, we recommend requesting removal directly through your county’s website.
| Year | Tax Paid | Tax Assessment Tax Assessment Total Assessment is a certain percentage of the fair market value that is determined by local assessors to be the total taxable value of land and additions on the property. | Land | Improvement |
|---|---|---|---|---|
| 2026 | $8,005 | $492,930 | $70,000 | $422,930 |
| 2025 | $8,005 | $499,700 | $70,000 | $429,700 |
| 2024 | $7,143 | $479,110 | $70,000 | $409,110 |
| 2023 | $7,143 | $478,446 | $70,000 | $408,446 |
| 2022 | $6,376 | $411,383 | $70,000 | $341,383 |
| 2021 | $5,665 | $331,985 | $60,000 | $271,985 |
| 2020 | $5,125 | $309,162 | $60,000 | $249,162 |
| 2019 | $5,434 | $311,066 | $60,000 | $251,066 |
| 2018 | $5,086 | $286,420 | $42,000 | $244,420 |
| 2017 | $4,831 | $277,919 | $40,000 | $237,919 |
| 2016 | $4,369 | $236,437 | $45,000 | $191,437 |
| 2015 | $4,232 | $226,412 | $45,000 | $181,412 |
| 2014 | $4,071 | $218,057 | $45,000 | $173,057 |
EC
Seller's Agent in 2024
Eddie Clark
COLDWELL BANKER REALTY
(407) 219-3315
3 in this area
27 Total Sales
Buyer's Agent in 2024
Olga Carballea Diaz
CHARLES RUTENBERG REALTY ORLANDO
(407) 622-2122
3 in this area
24 Total Sales
Source: Stellar MLS
MLS Number: U8221959
APN: 06-2332-1007-01-070
Disclaimer: Certain information contained herein is derived from information provided by parties other than Homes.com. All information provided is deemed reliable, but is not guaranteed to be accurate and should be independently verified.
All data is obtained from various sources and may not have been verified by broker or MLS GRID. Supplied Open House Information is subject to change without notice. All information should be independently reviewed and verified for accuracy. Properties may or may not be listed by the office/agent presenting the information. Some IDX listings have been excluded from this website. IDX information is provided exclusively for personal, non-commercial use, and may not be used for any purpose other than to identify prospective properties consumers may be interested in purchasing. Information is deemed reliable but not guaranteed.
Listings courtesy of Stellar MLS as distributed by MLS GRID.
Based on information submitted to the MLS GRID
Listing Information presented by local MLS brokerage: Ten-X - (888)-952-6393
Ask me questions while you tour the home.