
Noemy Arellano
Vida Realty
(657) 216-9210
73 Total Sales
2 in Upland
$544K - $750K Price Range
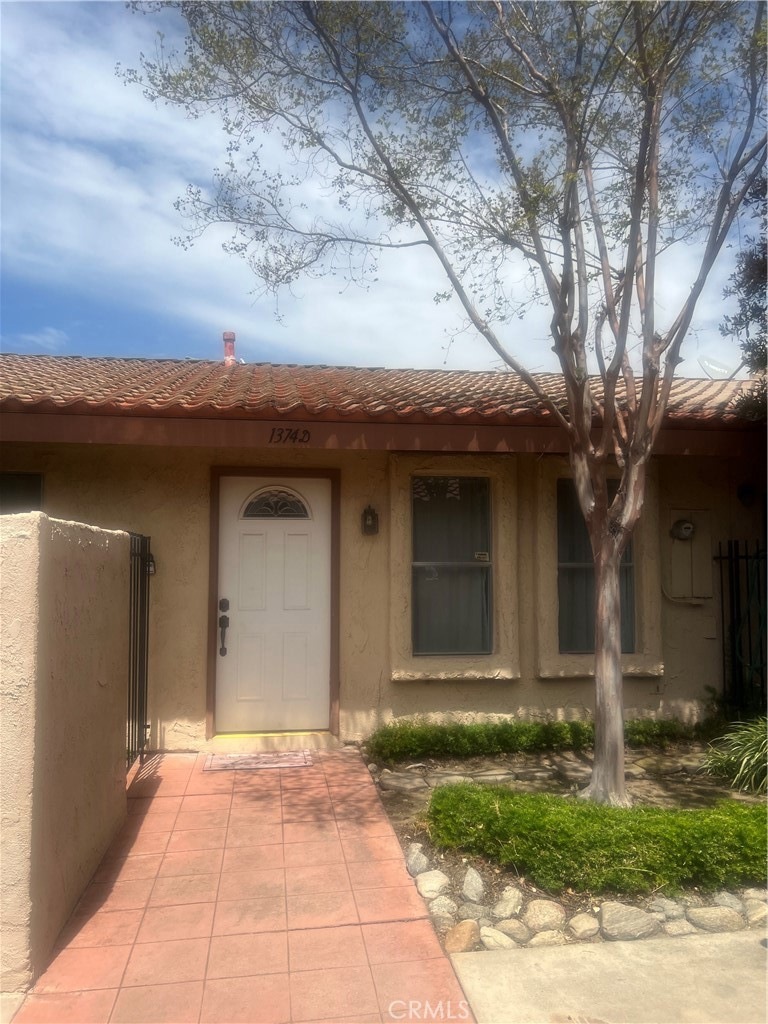
This is perfect for someone who is looking to downsize or a first time buyer. Short distance from shopping centers, the colonies, down town, trails. Featuring 2 bedroom, 1 bathroom, the master bedroom has a large walk in closet and private patio. The 2 car garage is attached to a spacious private yard. Great for those summer nights of entertaining, dinning, gardening or just hanging out. This property does need a little TLC. Property is being sold as is. Seller will not do any repairs, Buyer is responsible for the repairs.
Last Agent to Sell the Property
REALTY MASTERS & ASSOCIATES License #01322305 Listed on: 04/26/2024
We collect this data history from publicly available records. To have your information removed, we recommend requesting removal directly through your county’s website.
Noemy Arellano
Vida Realty
(657) 216-9210
73 Total Sales
2 in Upland
$544K - $750K Price Range
Armando Padilla
Equity Union
(661) 463-8165
145 Total Sales
1 in Upland
$500,000 Price
Laura Dandoy
The Real Estate Resource Group
(626) 784-4821
255 Total Sales
76 in Upland
$120K - $3M Price Range
Erick Guzman
RE/MAX TOP PRODUCERS
(626) 261-7921
62 Total Sales
1 in Upland
$806,000 Price
Eli Strickland
RE/MAX INNOVATIONS
(833) 400-8714
140 Total Sales
2 in Upland
$835,000 Price Range
Jennifer Gao
Real Brokerage Technologies
(626) 726-3384
63 Total Sales
1 in Upland
$945,000 Price
We collect this data history from publicly available records. To have your information removed, we recommend requesting removal directly through your county’s website.
| Date | Event | Price | List to Sale | Price per Sq Ft |
|---|---|---|---|---|
| 05/31/2024 05/31/24 | Sold | $427,000 | +6.8% | $445 / Sq Ft |
| 05/12/2024 05/12/24 | Pending | -- | -- | -- |
| 04/26/2024 04/26/24 | For Sale | $400,000 | -- | $417 / Sq Ft |
We collect this data history from publicly available records. To have your information removed, we recommend requesting removal directly through your county’s website.
| Year | Tax Paid | Tax Assessment Tax Assessment Total Assessment is a certain percentage of the fair market value that is determined by local assessors to be the total taxable value of land and additions on the property. | Land | Improvement |
|---|---|---|---|---|
| 2026 | $4,874 | $444,251 | $156,060 | $288,191 |
| 2025 | $4,874 | $435,540 | $153,000 | $282,540 |
| 2024 | $4,626 | $418,200 | $147,900 | $270,300 |
| 2023 | $2,694 | $235,175 | $81,692 | $153,483 |
| 2022 | $2,635 | $230,564 | $80,090 | $150,474 |
| 2021 | $2,630 | $226,044 | $78,520 | $147,524 |
| 2020 | $2,559 | $223,726 | $77,715 | $146,011 |
| 2019 | $2,551 | $219,339 | $76,191 | $143,148 |
| 2018 | $2,491 | $215,038 | $74,697 | $140,341 |
| 2017 | $2,419 | $210,821 | $73,232 | $137,589 |
| 2016 | $2,237 | $206,687 | $71,796 | $134,891 |
| 2015 | $2,186 | $203,583 | $70,718 | $132,865 |
| 2014 | $1,859 | $174,000 | $61,000 | $113,000 |
GL
Seller's Agent in 2024
GABRIELLA LARRINUA
REALTY MASTERS & ASSOCIATES
(909) 758-6473
9 Total Sales
Seller Co-Listing Agent in 2024
Joe Fusco
REALTY MASTERS & ASSOCIATES
(909) 224-7386
75 Total Sales
Buyer's Agent in 2024
DOUGLAS ARMENDAREZ
AMERIPRIDE PROPERTIES
(909) 980-1130
5 Total Sales
Source: California Regional Multiple Listing Service (CRMLS)
MLS Number: IV24077923
APN: 1045-391-52
Disclaimer: Certain information contained herein is derived from information provided by parties other than Homes.com. All information provided is deemed reliable, but is not guaranteed to be accurate and should be independently verified.
The multiple listing data appearing on this website, or contained in reports produced therefrom, is owned and copyrighted by California Regional Multiple Listing Service, Inc. ("CRMLS") and is protected by all applicable copyright laws. Information provided is for viewer's personal, non-commercial use and may not be used for any purpose other than to identify prospective properties the viewer may be interested in purchasing. All listing data, including but not limited to square footage and lot size is believed to be accurate, but the listing Agent, listing Broker and CRMLS and its affiliates do not warrant or guarantee such accuracy. The viewer should independently verify the listed data prior to making any decisions based on such information by personal inspection and/or contacting a real estate professional.
Based on information from California Regional Multiple Listing Service, Inc. and /or other sources. All data, including all measurements and calculations of area, is obtained from various sources and has not been, and will not be, verified by broker or MLS. All information should be independently reviewed and verified for accuracy. Properties may or may not be listed by the office/agent presenting the information
Ask me questions while you tour the home.