
Dana Hancock
RE/MAX SPECIALISTS
(904) 944-9984
408 Total Sales
2 in Murray Hill
$340K - $385K Price Range

Estimated Value: $291,647
Property Id: 1290582
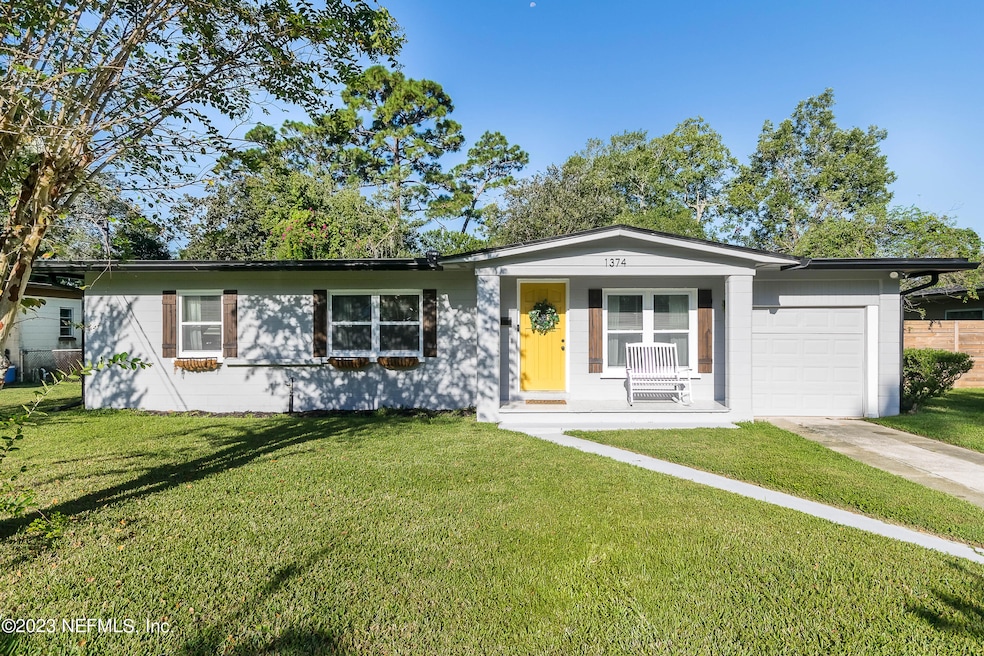
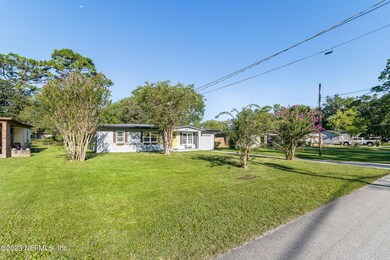
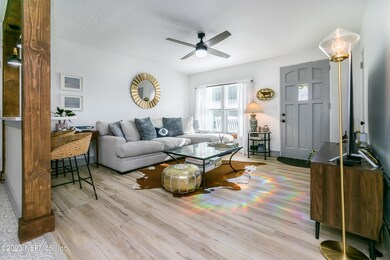
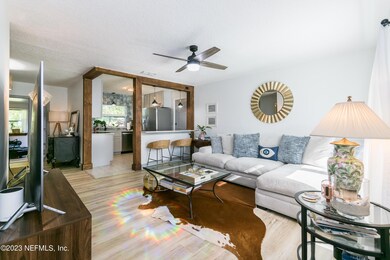
Welcome to a beautifully renovated single-family home in the heart of Murray Hill, where modern updates meet classic Jacksonville character. From the moment you walk in, the thoughtful finishes and contemporary touches make this three-bedroom, two-bath home feel fresh, bright, and truly move-in ready.
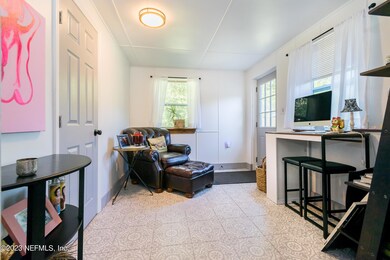
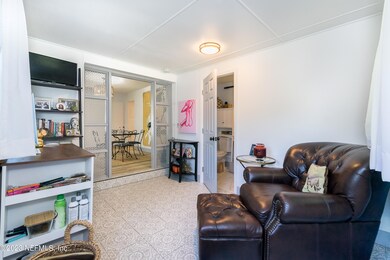
A flexible bonus room is ready to become whatever you need, a quiet home office, a cozy den, or a personal retreat for reading and unwinding.
Step outside to a generously sized fenced backyard built for everyday living and weekend entertaining. The brand-new 12x20 concrete patio is ready for the grill, the string lights, and plenty of evenings spent enjoying Jacksonville's near year-round outdoor weather. Lawn care is included, so you can spend your weekends on the patio instead of behind the mower.
The location is hard to beat. You're minutes from the standout restaurants, coffee shops, and bars that have made Murray Hill, Riverside, and Avondale some of Jacksonville's most loved neighborhoods, with easy access to I-10 and I-95 when you need to head out of town. A one-car attached garage rounds out the package.
Lease & Application Details
12-month minimum lease
Showings available by request
Dogs considered case-by-case with a non-refundable $300 pet fee
Applicants must pass a background check and meet credit requirements
First month's rent and security deposit due at signing
This property is not listed on Craigslist
We collect this data history from publicly available records. To have your information removed, we recommend requesting removal directly through your county’s website.
Dana Hancock
RE/MAX SPECIALISTS
(904) 944-9984
408 Total Sales
2 in Murray Hill
$340K - $385K Price Range
Carolyn Tatum
LINDA STRICKLAND REALTY
(904) 746-9697
36 Total Sales
5 in Murray Hill
$205K - $323K Price Range
Elizabeth Taylor
KELLER WILLIAMS REALTY ATLANTIC PARTNERS SOUTHSIDE
(904) 569-6843
70 Total Sales
2 in Murray Hill
$239K - $260K Price Range
Aliea Veon
BETROS REALTY INC
(904) 569-5991
68 Total Sales
1 in Murray Hill
$595,000 Price
LW
Lynda Williams
WATSON REALTY CORP
(904) 831-8597
15 Total Sales
1 in Murray Hill
$181,000 Price
XHOANA GAVOCI
UNITED REAL ESTATE GALLERY
(904) 204-5243
43 Total Sales
2 in Murray Hill
$80K - $200K Price Range
We collect this data history from publicly available records. To have your information removed, we recommend requesting removal directly through your county’s website.
| Date | Buyer | Sale Price | Title Company |
|---|---|---|---|
| $311,000 | Mti Title Insurance Agency | ||
| Peters William E | $100 | Larsen Trina M | |
| Milan Revocable Living Trust | $216,000 | None Listed On Document | |
| Peters William E | $130,000 | Attorney |
We collect this data history from publicly available records. To have your information removed, we recommend requesting removal directly through your county’s website.
| Date | Status | Borrower | Loan Amount |
|---|---|---|---|
| Open | $248,800 | ||
| Previous Owner | Milan Revocable Living Trust | $221,600 | |
| Previous Owner | Peters William E | $14,999 | |
| Previous Owner | Peters William E | $107,900 | |
| Previous Owner | Blank Dixie L | $4,520 |
We collect this data history from publicly available records. To have your information removed, we recommend requesting removal directly through your county’s website.
| Date | Event | Price | List to Sale | Price per Sq Ft | Prior Sale |
|---|---|---|---|---|---|
| 06/23/2026 06/23/26 | Off Market | $1,950 | -- | -- | |
| 06/08/2026 06/08/26 | Price Changed | $1,950 | -2.5% | $1 / Sq Ft | |
| 05/10/2026 05/10/26 | Price Changed | $2,000 | -7.0% | $1 / Sq Ft | |
| 03/26/2026 03/26/26 | Price Changed | $2,150 | -10.4% | $2 / Sq Ft | |
| 03/15/2026 03/15/26 | For Rent | $2,400 | 0.0% | -- | |
| 12/17/2023 12/17/23 | Off Market | $311,000 | -- | -- | |
| 12/17/2023 12/17/23 | Off Market | $216,000 | -- | -- | |
| 10/17/2023 10/17/23 | Sold | $311,000 | -2.5% | $232 / Sq Ft | |
| 09/21/2023 09/21/23 | Pending | -- | -- | -- | |
| 09/08/2023 09/08/23 | For Sale | $319,000 | +47.7% | $238 / Sq Ft | |
| 07/20/2022 07/20/22 | Sold | $216,000 | -9.6% | $161 / Sq Ft | View Prior Sale |
| 07/09/2022 07/09/22 | For Sale | $239,000 | -- | $179 / Sq Ft | |
| 06/15/2022 06/15/22 | Pending | -- | -- | -- |
We collect this data history from publicly available records. To have your information removed, we recommend requesting removal directly through your county’s website.
| Year | Tax Paid | Tax Assessment Tax Assessment Total Assessment is a certain percentage of the fair market value that is determined by local assessors to be the total taxable value of land and additions on the property. | Land | Improvement |
|---|---|---|---|---|
| 2026 | $4,832 | $256,047 | $68,340 | $187,707 |
| 2025 | $4,553 | $250,739 | $68,340 | $182,399 |
| 2024 | $3,512 | $242,979 | $66,632 | $176,347 |
| 2023 | $3,512 | $183,809 | $66,632 | $117,177 |
| 2022 | $2,658 | $158,447 | $51,255 | $107,192 |
| 2021 | $2,385 | $124,159 | $37,587 | $86,572 |
| 2020 | $2,282 | $117,584 | $30,753 | $86,831 |
| 2019 | $2,199 | $117,331 | $30,753 | $86,578 |
| 2018 | $1,981 | $98,189 | $23,919 | $74,270 |
| 2017 | $1,879 | $93,376 | $20,502 | $72,874 |
| 2016 | $1,762 | $85,719 | $0 | $0 |
| 2015 | $1,624 | $74,723 | $0 | $0 |
| 2014 | $1,562 | $70,699 | $0 | $0 |
JD
Seller's Agent in 2023
Jon Denys
1 REALTY CORP
(904) 534-4842
3 in this area
95 Total Sales
Buyer's Agent in 2023
Reed Hawkins
WATSON REALTY CORP
(904) 219-5033
3 in this area
33 Total Sales
Seller's Agent in 2022
Russell Coffey
WEICHERT REALTORS THE COFFEY GROUP
(904) 589-7273
3 in this area
80 Total Sales
Buyer's Agent in 2022
AMBER POWELL
EXP REALTY LLC
(904) 872-0575
2 in this area
34 Total Sales
Source: realMLS (Northeast Florida Multiple Listing Service)
MLS Number: 1246877

APN: 066514-0000
Disclaimer: Certain information contained herein is derived from information provided by parties other than Homes.com. All information provided is deemed reliable, but is not guaranteed to be accurate and should be independently verified.
IDX information is provided exclusively for personal, non-commercial use, and may not be used for any purpose other than to identify prospective properties consumers may be interested in purchasing. Data is deemed reliable but is not guaranteed accurate by NEFMLS.
Ask me questions while you tour the home.