
Seller's Agent in 2026
Satir Demarco
Zenith Realty
(303) 888-4663
21 Total Sales


Estimated Value: $973,000 - $1,065,682
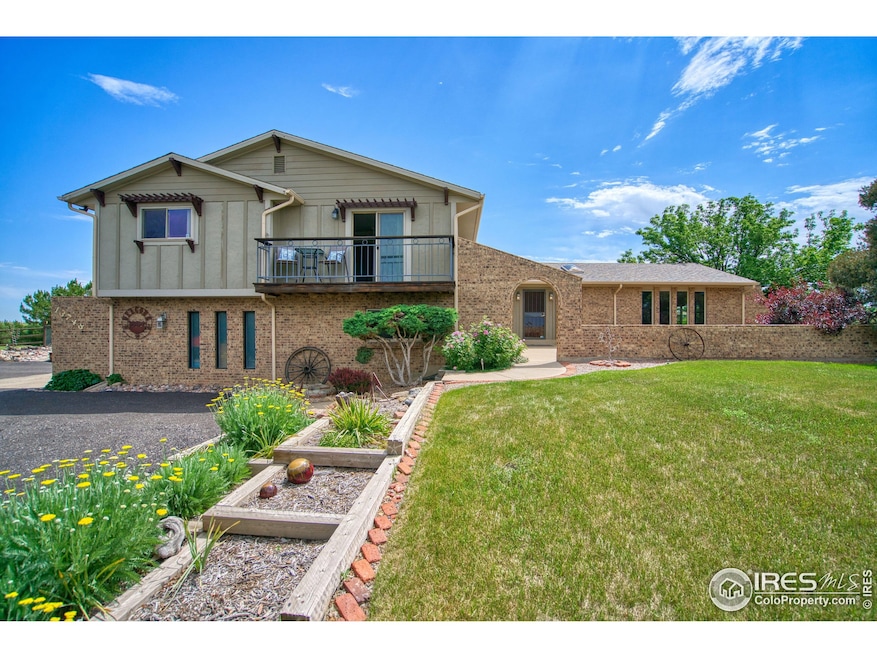
Extraordinary Opportunity! Amazing Views! A Rare Oasis in the midst of a hurried life. Delight in 3.59 acres to create the dream you have always wanted, a custom build home. There is room for horses, including an equestrian trail, workshops, RV parking, gardening, pastures & most importantly a solid home with remarkable views! Sunsets on your welcoming patio are stunningly beautiful. Inside, a spacious comfortable home lovingly maintained provides room for everyone to thrive. Enter the sun drenched foyer adjacent to formal living room, with views to the west & south. Step up to formal dining with bay window facing east to the gardens and pastures. The kitchen has ample storage, with a pantry as well as a dine-in nook and patio doors to the pergola covered deck! It's a perfect setting for welcoming sunrise, enjoying a shady evening respite or a late night soak in the hot tub! The family room features a cathedral ceiling with a natural stone fireplace. The high efficiency wood stove insert provides a great heating option for winter nights & cozy gatherings. An office/bedroom, powder room & laundry complete this level. Upstairs the primary bedroom features a west facing balcony, in suite bath & walk-in closet. You can watch the world hurry by while you relax knowing you have a home close enough to jump in and partake of all the busy city amenities, but set back far enough away as you marvel at the sweeping views of the Front Range Snowcap peaks! Two large bedrooms & custom remodeled 5 piece bath complete the upstairs! Out buildings make this acreage a working home for hobbyists or animal lovers. Lots of uses for the large 36x48 heated shop & barn .The shop has 2 horse stalls w/12x36 outdoor runs & additional 20x40 storage garage for equipment & Cars. Backyard has an 8x10 garden shed. Open the back gate to enjoy equestrian trails in the neighborhood. Work from home is easy with newly installed underground Vero fiber optic cable. .
We collect this data history from publicly available records. To have your information removed, we recommend requesting removal directly through your county’s website.
We collect this data history from publicly available records. To have your information removed, we recommend requesting removal directly through your county’s website.
| Date | Buyer | Sale Price | Title Company |
|---|---|---|---|
| $1,000,000 | Fidelity National Title | ||
| -- | None Listed On Document |
We collect this data history from publicly available records. To have your information removed, we recommend requesting removal directly through your county’s website.
| Date | Status | Borrower | Loan Amount |
|---|---|---|---|
| Open | $750,000 | ||
| Previous Owner | $50,000 |
We collect this data history from publicly available records. To have your information removed, we recommend requesting removal directly through your county’s website.
| Date | Event | Price | List to Sale | Price per Sq Ft |
|---|---|---|---|---|
| 01/08/2026 01/08/26 | Sold | $1,000,000 | -14.9% | $222 / Sq Ft |
| 10/31/2025 10/31/25 | For Sale | $1,175,000 | +17.5% | $261 / Sq Ft |
| 10/30/2025 10/30/25 | Off Market | $1,000,000 | -- | -- |
| 09/22/2025 09/22/25 | Price Changed | $1,175,000 | -14.5% | $261 / Sq Ft |
| 06/30/2025 06/30/25 | For Sale | $1,375,000 | -- | $305 / Sq Ft |
We collect this data history from publicly available records. To have your information removed, we recommend requesting removal directly through your county’s website.
| Year | Tax Paid | Tax Assessment Tax Assessment Total Assessment is a certain percentage of the fair market value that is determined by local assessors to be the total taxable value of land and additions on the property. | Land | Improvement |
|---|---|---|---|---|
| 2025 | $5,403 | $65,370 | $13,600 | $51,770 |
| 2024 | $5,403 | $60,090 | $12,500 | $47,590 |
| 2023 | $5,348 | $71,060 | $13,530 | $57,530 |
| 2022 | $4,636 | $47,370 | $12,720 | $34,650 |
| 2021 | $4,787 | $47,370 | $12,720 | $34,650 |
| 2020 | $4,930 | $49,590 | $13,080 | $36,510 |
| 2019 | $4,934 | $49,590 | $13,080 | $36,510 |
| 2018 | $3,533 | $36,740 | $9,360 | $27,380 |
| 2017 | $3,224 | $36,740 | $9,360 | $27,380 |
| 2016 | $2,426 | $29,610 | $7,960 | $21,650 |
| 2015 | $2,421 | $21,640 | $5,820 | $15,820 |
| 2014 | -- | $17,940 | $4,690 | $13,250 |
Seller's Agent in 2026
Satir Demarco
Zenith Realty
(303) 888-4663
21 Total Sales
Buyer's Agent in 2026
Alberto Madera
MB VIP Realty LLC
(720) 938-7742
67 Total Sales
Source: IRES MLS
MLS Number: IRE1038064
APN: 1573-23-0-04-021
Disclaimer: Certain information contained herein is derived from information provided by parties other than Homes.com. All information provided is deemed reliable, but is not guaranteed to be accurate and should be independently verified.
Information source: Information and Real Estate Services, LLC. Provided for limited non-commercial use only under IRES Rules © Copyright IRES.
Based on information submitted to the MLS GRID. All data is obtained from various sources and may not have been verified by broker or MLS GRID. Supplied Open House Information is subject to change without notice. All information should be independently reviewed and verified for accuracy. Properties may or may not be listed by the office/agent presenting the information. Some IDX listings have been excluded from this website. Listing information is provided exclusively for consumers' personal, non-commercial use and may not be used for any purpose other than to identify prospective properties consumers may be interested in purchasing.
Information deemed reliable but not guaranteed by the MLS.
Based on information submitted to the MLS GRID
Listings courtesy of IRES MLS as distributed by MLS GRID
Ask me questions while you tour the home.