17

Willow Bend Homes for Sale

Section Image Section Image Section Image
  • /47

    $745,000

    $5K PRICE DROP
    • 4 Beds
    • 3.5 Baths
    • 2,613 Sq Ft

    14854 Elm St, Thornton, CO 80602

    Beautifully maintained home on an extra-large lot, covered front porch and exceptional professional landscaping with inviting indoor/outdoor living spaces. The main level features luxury vinyl plank flooring, high ceilings, high baseboards, and recessed lighting throughout. The kitchen offers quartz counters, an extra-large island, pantry with wood shelving, and stainless steel appliances

    Agent Photo

    Christie Vincent

    Keller Williams DTC

    14854 Elm St, Thornton, CO 80602
  • /34

    $600,000

    $95K PRICE DROP
    • 4 Beds
    • 4.5 Baths
    • 2,643 Sq Ft

    14426 Grape St, Thornton, CO 80602

    This is a short sale; buyer must agree home is being sold as-is and must assume solar panels. See MLS supplement or speak with listing agent for more info. New appraisal reflects a value of $699,000.Located in Thornton's Willow Bend, close to plenty of recreation, restaurants, & shopping. This large home has four bedrooms, plus a home office and a loft in addition to the unfinished

    Agent Photo

    Erika Freeman-Daniels

    Orchard Brokerage LLC

    14426 Grape St, Thornton, CO 80602
  • /18

    $895,900

    New Construction
    • 5 Beds
    • 4.5 Baths
    • 3,498 Sq Ft

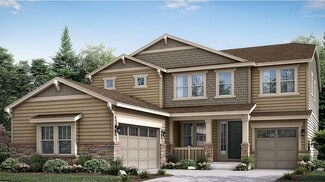
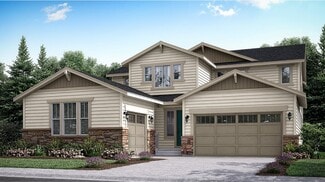
    Prescott Plan at Willow Bend - The Grand Collection, Thornton, CO 80602

    A spacious open floorplan found on the first level of this two-story home hosts the Great Room, kitchen and dining nook, while a formal dining room and outdoor space offer ample room for entertaining friends and family. The study is ideal for those who need a home office. Designed for comfortable family living, the home boasts a total of five bedrooms, each with convenient access to a full-sized

    Lennar Builder
    5276 E 146th Ct Unit 36033961, Thornton, CO 80602
  • /22

    $882,900

    New Construction
    • 5 Beds
    • 4.5 Baths
    • 3,870 Sq Ft

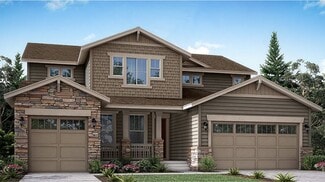
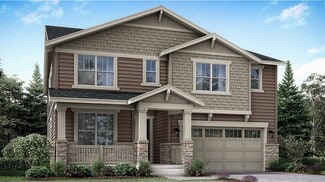
    SuperHome SL Plan at Willow Bend - The Grand Collection, Thornton, CO 80602

    The largest floorplan available in the collection, this two-story home features a convenient Next Gen® suite with a private entrance, living room, kitchenette, bedroom, bathroom and versatile retreat. The first floor of the main home is host to the open-concept living and dining space, while the second level is occupied by four bedrooms and a loft.

    Lennar Builder
    5276 E 146th Ct Unit 36033963, Thornton, CO 80602
  • /20

    $835,900

    New Construction
    • 5 Beds
    • 4 Baths
    • 3,010 Sq Ft

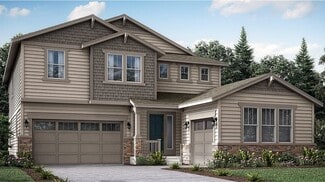
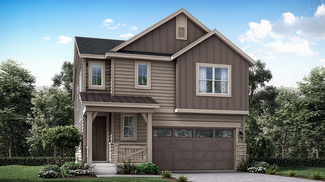
    Aspen Plan at Willow Bend - The Grand Collection, Thornton, CO 80602

    This new two-story home is a family-friendly haven. The first floor features an open-plan layout among a Great Room with double-height ceilings, a kitchen with a center island and a nook with doors to the covered deck. A secluded secondary bedroom offers added privacy. The second floor hosts a versatile loft and four bedrooms including the luxe owner’s suite.

    Lennar Builder
    5276 E 146th Ct Unit 36033962, Thornton, CO 80602
  • /19

    $736,900

    New Construction
    • 4 Beds
    • 3.5 Baths
    • 2,612 Sq Ft

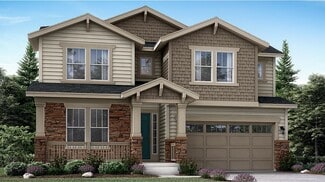
    Chelton Plan at Willow Bend - The Monarch Collection, Thornton, CO 80602

    Showcasing Lennar’s Next Gen design, this two-story residence is ideal for multigenerational households. The main home features an open layout on the first level and three bedrooms, including the owner’s suite, on the second. The private suite has its own separate entrance, living room, kitchenette, bedroom and bathroom.

    Lennar Builder
    5276 E 146th Ct Unit 36033959, Thornton, CO 80602
  • /20

    $734,900

    New Construction
    • 4 Beds
    • 3.5 Baths
    • 2,576 Sq Ft

    Ashbrook Plan at Willow Bend - The Monarch Collection, Thornton, CO 80602

    This new two-story home design combines comfort and style. The first floor features an open-plan layout among a Great Room for shared moments, a kitchen for busy cooks and a nook for memorable meals. A secluded study off the foyer offers privacy. The second floor hosts three secondary bedrooms and a luxe owner’s suite.

    Lennar Builder
    5276 E 146th Ct Unit 36033958, Thornton, CO 80602
  • /18

    $689,000

    New Construction
    • 4 Beds
    • 2.5 Baths
    • 2,201 Sq Ft

    Oliver Plan at Willow Bend - The Monarch Collection, Thornton, CO 80602

    This new two-story home features a secluded study off the foyer, perfect as a personal studio or office. An open-concept floorplan on the first floor combines the kitchen, living and dining areas for seamless entertaining and multitasking. All four bedrooms are located on the second level, including the luxe owner’s suite with a spa-inspired bathroom and walk-in closet.

    Lennar Builder
    5276 E 146th Ct Unit 41482919, Thornton, CO 80602
  • /22

    $882,900

    New Construction
    • 5 Beds
    • 4.5 Baths
    • 3,882 Sq Ft

    SuperHome Plan at Willow Bend - The Grand Collection, Thornton, CO 80602

    A Next Gen home design, this plan features an attached suite with a personal entry, living area, kitchenette, bedroom, bathroom and single-car garage that offers private living for a variety of arrangements. In the main home, the seamless first-floor living area opens directly to a rear deck, perfect for entertaining. Upstairs are a versatile loft, three bedrooms and the owner’s suite with a

    Lennar Builder
    5276 E 146th Ct Unit 36033965, Thornton, CO 80602
  • /15

    $759,900

    New Construction
    • 5 Beds
    • 4 Baths
    • 2,763 Sq Ft

    Stonehaven Plan at Willow Bend - The Monarch Collection, Thornton, CO 80602

    This two-story home offers an open layout where the Great Room, nook and kitchen merge effortlessly on the first level, while a bedroom near the foyer is an ideal space for overnight guests. The second floor provides plenty of space for the whole family with four more bedrooms, including the owner’s suite with dual walk-in closets and a spa-inspired bathroom.

    Lennar Builder
    5276 E 146th Ct Unit 36033956, Thornton, CO 80602
  • /42

    $925,000

    • 5 Beds
    • 4.5 Baths
    • 3,882 Sq Ft

    14601 Hudson St, Thornton, CO 80602

    Welcome to 14601 Hudson Street in Thornton's desirable Willow Bend community a home that offers the space, comfort, and flexibility today's renters are searching for. With over 3,800 finished square feet, this impressive home features 5 bedrooms, 5 bathrooms, soaring ceilings, abundant natural light, and breathtaking mountain views. The open-concept main level is designed for both everyday living

    Marilee Thomson Home Real Estate

    14601 Hudson St, Thornton, CO 80602
  • /37

    $715,000

    • 4 Beds
    • 3.5 Baths
    • 2,613 Sq Ft

    14540 Hudson St, Thornton, CO 80602

    This is your opportunity to own a stunning, better-than-new home w/ countless designer upgrades & a LOW ASSUMABLE 4.5% interest rate. Move right in and host your fall BBQ, relax on the covered patio or play a game of basketball on your very own sport court! Inside enjoy fresh paint, luxury vinyl flooring, upgraded window coverings, black-framed doors and mirrors, custom shiplap, tile accents &

    Lydia Creasey RE/MAX Alliance - Olde Town

    14540 Hudson St, Thornton, CO 80602
  • /41

    $735,000

    $10K PRICE DROP
    • 5 Beds
    • 4 Baths
    • 2,804 Sq Ft

    14450 Hudson St, Thornton, CO 80602

    Welcome to this beautifully upgraded 5-bedroom, 4-bathroom home located in the desirable Willow Bend subdivision of Thornton. This better-than-new property offers a thoughtfully designed layout, blending spacious living with high-end finishes throughout.Step inside to a bright and expansive living area featuring soaring ceilings and multiple dining spaces—perfect for both everyday comfort

    Claudia Rodriguez Lopez Resident Realty North Metro LLC

    14450 Hudson St, Thornton, CO 80602
  • /20

    $694,900

    New Construction
    • 4 Beds
    • 2.5 Baths
    • 2,529 Sq Ft

    Peak Plan at Willow Bend - The Monarch Collection, Thornton, CO 80602

    This two-story home features a generous open floorplan on the first floor shared between the Great Room, kitchen and nook, with access to a covered deck for effortless indoor-outdoor living and entertaining. All four bedrooms and a versatile loft occupy the second level. Homebuyers have the option to choose a two or three-car garage.

    Lennar Builder
    5276 E 146th Ct Unit 36033957, Thornton, CO 80602
  • /17

    $755,250

    New Construction
    • 4 Beds
    • 3.5 Baths
    • 2,576 Sq Ft

    14562 Hudson Way, Thornton, CO 80602

    This new two-story home design combines comfort and style. The first floor features an open-plan layout among a Great Room for shared moments, a kitchen for busy cooks and a nook for memorable meals. A secluded study off the foyer offers privacy. The second floor hosts three secondary bedrooms and a luxe owner’s suite.

    Lennar Builder
    14562 Hudson Way, Thornton, CO 80602
  • /44

    $925,000

    • 5 Beds
    • 4.5 Baths
    • 3,870 Sq Ft

    14631 Dahlia Way, Thornton, CO 80602

    **Rarely does a home like this become available!**This highly sought-after Lennar Next Gen® Super Home offers the perfect blend of luxury, flexibility, and multigenerational living with a private attached suite that truly sets it apart. The main home is designed for both everyday living and entertaining, featuring a stunning kitchen with an oversized island, pantry, like-new stainless steel

    Tiana Estrada Estrada Real Estate Group

    14631 Dahlia Way, Thornton, CO 80602
  • /17

    $669,000

    New Construction $31K PRICE DROP
    • 4 Beds
    • 2 Baths
    • 2,201 Sq Ft

    14861 Hudson St, Thornton, CO 80602

    This new two-story home features a secluded study off the foyer, perfect as a personal studio or office. An open-concept floorplan on the first floor combines the kitchen, living and dining areas for seamless entertaining and multitasking. All four bedrooms are located on the second level, including the luxe owner’s suite with a spa-inspired bathroom and walk-in closet.

    Lennar Builder
    14861 Hudson St, Thornton, CO 80602

Why Live in Willow Bend

Willow Bend is a Thornton neighborhood about 20 miles north of Denver with sidewalk-lined residential streets. Local thoroughfares connect the neighborhood to shopping centers and malls, and various nearby highways tie it to Denver. “Willow Bend is ...

Willow Bend, Thornton, CO Home Prices vs. Nearby Neighborhoods

Willow Bend Harmony Park Crofton Park McKay Landing
Median Home Price
$797,900
$775,000
$607,500
$759,900
Median Sale Price
$803,975
+2% YoY
$780,000
+7% YoY
$590,000
+8% YoY
$775,000
+43% YoY
Avg. Price per Square Foot
$277
$320
$289
$285
Median Single Family Price
$799,750
$789,000
$584,500
$859,500
Total Active Listings
17 listings
6 listings
4 listings
12 listings
Market Conditions
3 Months of Supply
Seller's Market
1 Month of Supply
Seller's Market
3 Months of Supply
Seller's Market
3 Months of Supply
Seller's Market

Frequently Asked Questions

Is Willow Bend a good place to live?
Willow Bend is a good place to live. Willow Bend is considered very car-dependent and somewhat bikeable. It has a median age of 42. The average household income is $153,296 which is above the national average. College graduates make up 46.2% of residents. A majority of residents in Willow Bend are home owners, with 4% of residents renting and 96% of residents owning their home. A local real estate agent serving Willow Bend can help you decide if this neighborhood is the right one for you. Learn more on our Willow Bend neighborhood guide.
How much do you need to make to afford a house in Willow Bend?
The median home price in Willow Bend is $797,900. If you put a 20% down payment of $159,600 and had a 30-year fixed mortgage with an interest rate of 7.03%, your estimated principal and interest payment would be $4,260 a month plus property taxes, HOA fees, home insurance, PMI, and utilities. Using the 28% rule, you would need to make at least $183K a year to afford the median home price in Willow Bend. Learn how much home you can afford with our Home Affordability Calculator. The average household income in Willow Bend is $153K.
What are the best public schools in Willow Bend?
The best public schools that serve Willow Bend are:
What are the most popular zip codes in Willow Bend, Thornton, CO?
The most popular zip codes in Willow Bend, Thornton, CO include 80602, 80020, 80206, 80601 and 80241.
What are the most popular neighborhoods near Willow Bend, Thornton, CO?
The most popular neighborhoods near Willow Bend, Thornton, CO are Lewis Pointe, Springvale, Fallbrook Farms, Cherrywood Park and Quail Valley.
How to Buy a Home How to Finance a Home How to Sell a Home