


Verified badge confirms data from builder
Estimated payment starting at $4,865/month
Total Views
64,202
5
Beds
4
Baths
2,763
Sq Ft
$275
Price per Sq Ft
Highlights
- New Construction
- Primary Bedroom Suite
- ENERGY STAR Certified Homes
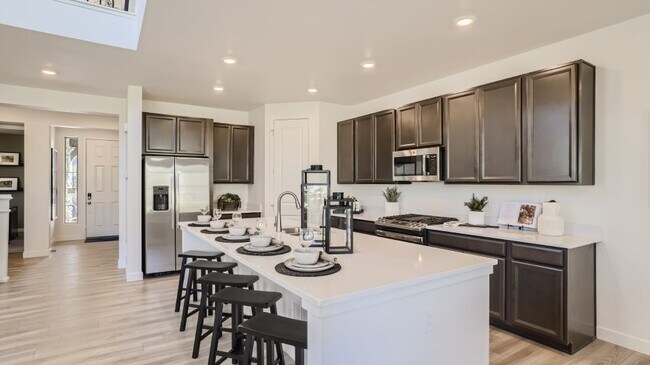
- Gourmet Kitchen
- Built-In Refrigerator
- Attic
About This Floor Plan
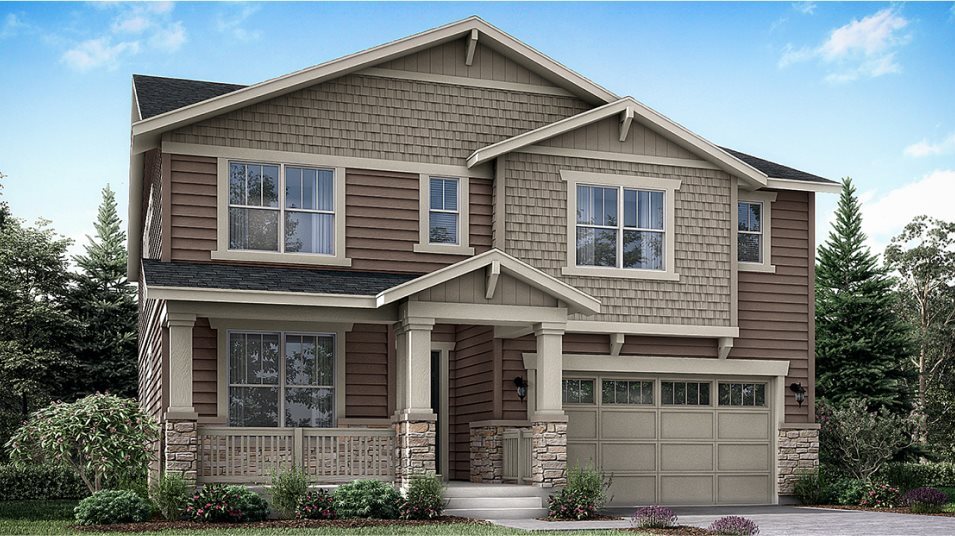

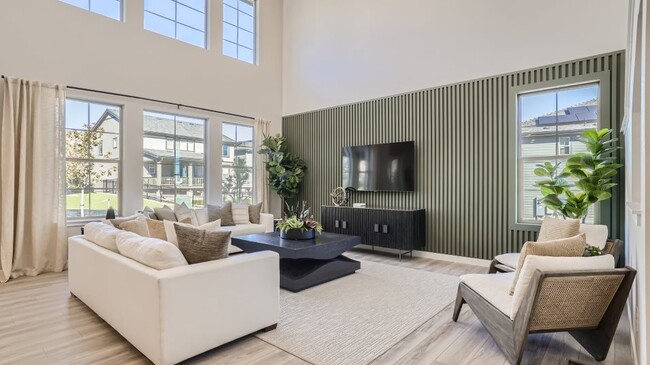
This two-story home offers an open layout where the Great Room, nook and kitchen merge effortlessly on the first level, while a bedroom near the foyer is an ideal space for overnight guests. The second floor provides plenty of space for the whole family with four more bedrooms, including the owner’s suite with dual walk-in closets and a spa-inspired bathroom.
Sales Office
All tours are by appointment only. Please contact sales office to schedule.
Office Address
5276 E 146th Ct
Thornton, CO 80602
Driving Directions
Home Details
Home Type
- Single Family
HOA Fees
- $72 Monthly HOA Fees
Parking
- 3 Car Attached Garage
- Front Facing Garage
- Tandem Garage
Taxes
- Special Tax
- 1.20% Estimated Total Tax Rate
Home Design
- New Construction
Interior Spaces
- 2,763 Sq Ft Home
- 2-Story Property
- High Ceiling
- Ceiling Fan
- ENERGY STAR Qualified Windows
- Mud Room
- Great Room
- Loft
- Game Room
- Smart Thermostat
- Attic
- Unfinished Basement
Kitchen
- Gourmet Kitchen
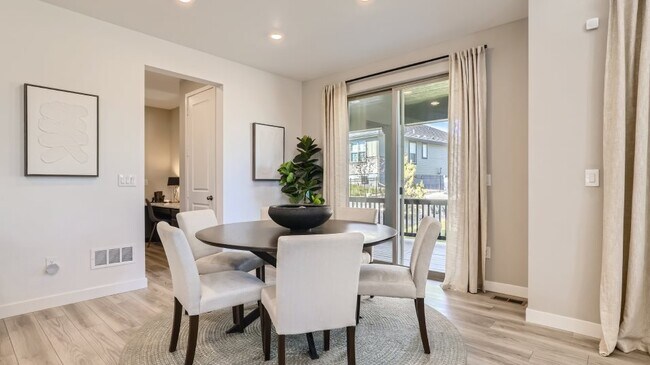
- Breakfast Area or Nook
- Walk-In Pantry
- Built-In Range
- Built-In Refrigerator
- Ice Maker
- Dishwasher
- Stainless Steel Appliances
- Kitchen Island
- Quartz Countertops
- Pots and Pans Drawers
- Built-In Trash or Recycling Cabinet
- Utility Sink
- Disposal
Flooring
- Carpet
- Luxury Vinyl Plank Tile
- Luxury Vinyl Tile
Bedrooms and Bathrooms
- 5 Bedrooms
- Primary Bedroom Suite
- Dual Closets
- Walk-In Closet
- Jack-and-Jill Bathroom
- In-Law or Guest Suite
- 4 Full Bathrooms
- Quartz Bathroom Countertops
- Double Vanity
- Secondary Bathroom Double Sinks
- Private Water Closet
- Bathtub with Shower
- Walk-in Shower
Laundry
- Laundry Room
- Laundry on upper level
- Washer and Dryer Hookup
Eco-Friendly Details
- Energy-Efficient Insulation
- ENERGY STAR Certified Homes
- Energy-Efficient Hot Water Distribution
Outdoor Features
- Covered Patio or Porch
Utilities
- Central Heating and Cooling System
- Heating System Uses Gas
- Programmable Thermostat
- Smart Home Wiring
- High Speed Internet
- Cable TV Available
Community Details
Recreation
- Community Basketball Court
- Community Playground
- Park
- Trails
Community Map
Map
Other Plans in Willow Bend - The Monarch Collection
About the Builder
Lennar began in 1954 as F&R Builders in Miami and later adopted the Lennar name as the business grew beyond its early residential roots. The company focuses on building new homes and communities, with offerings that include affordable, move-up, and active adult housing, along with multifamily communities, commercial properties, land development, financial services, and asset management. Lennar has built a wide national presence over time and has constructed more than one million new homes for families across America.
Frequently Asked Questions
How many homes are planned at Willow Bend - The Monarch Collection
What are the HOA fees at Willow Bend - The Monarch Collection?
What is the tax rate at Willow Bend - The Monarch Collection?
How many floor plans are available at Willow Bend - The Monarch Collection?
How many move-in ready homes are available at Willow Bend - The Monarch Collection?
Nearby Homes
- 0 Colorado Blvd
- 13950 Quebec St
- 15758 Spruce St Unit 2
- 2932 E 133rd Cir
- 12970 Quebec St
- 3 Avocet Cir
- 1951 E 160th Ave
- 10512 E 152nd Ave
- 8489 E 130th Ave
- 1685 E 160th Ave
- 16151 Highway 7
- 8577 E 163rd Ave Unit 56B
- 3225 E 124th Ave
- 14055 Riverdale Rd
- 10291 E 142nd Ave
- TBD Riverdale Rd
- 12380 York St
- 16213 Geneva Ct
- 16241 Geneva Ct
- 0 E 168th Ave
- Willow Bend - The Grand Collection
- Willow Bend - The Monarch Collection
- Dillon Pointe - City
- Parterre City Collection
- Parterre Horizon Collection
- Parterre Landmark Collection
- Parterre Destination Collection
- Parterre Townhomes - The Westerly Collection
- Parterre - The Parkside Collection
- Parterre - The Skyline Collection
- Parterre - Paired Homes
- Windsong
- Talon Pointe - The Legacy Collection
- Talon Pointe - The Estates Collection
- Eastcreek Farm - Paired Homes
- Eastcreek Farm - The Camden Collection
- Eastcreek Farm - Parkside Collection
- York Station
- Baseline Lakes
- Parkside West at Baseline
Builder
Your Personal Tour Guide
Ask me questions while you tour the home.