
Cesar Espino
i2i Real Estate & Mortgage
(619) 257-5776
23 Total Sales
1 in Poway
$953,000 Price
Estimated Value: $1,027,797
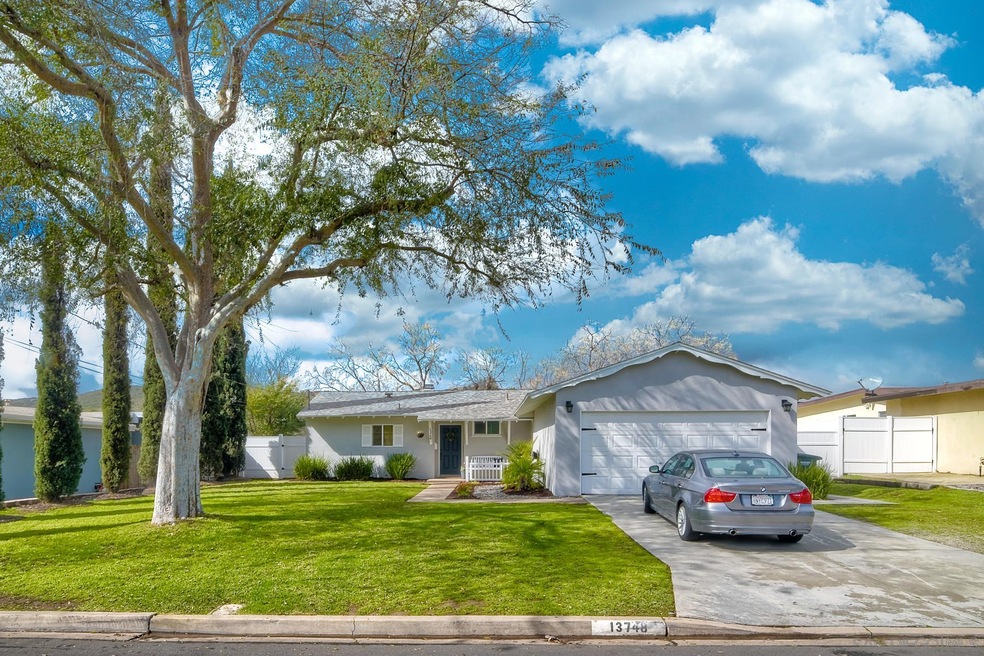
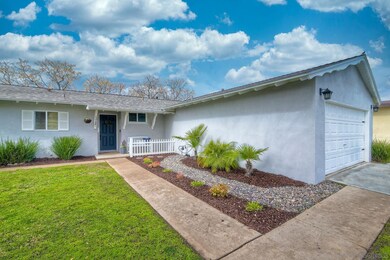
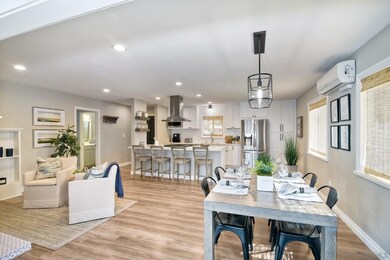
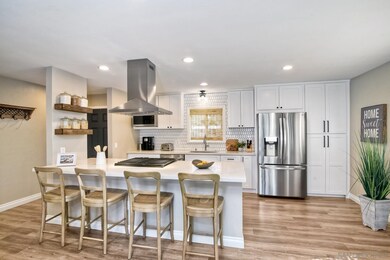
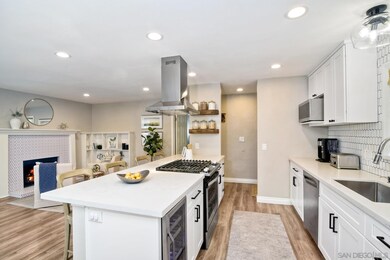

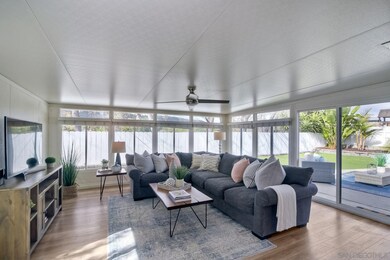
This beautifully upgraded Poway home is magazine ready! Walking into this incredible 3 bedroom, 2 bath single story home, your eyes are drawn to the inviting open spaces, beautiful laminate wood floors, rich molding and stunning details. The open kitchen, dining room and living room welcome you to the heart of the home. The kitchen was gutted and remodeled Fall 2019 with new cabinets, counters, backsplash, sink, recessed lighting and all new stainless steel appliances. See Supplement . . . The large island with seating for 4, beautiful counter top, gas stove and stainless steel hood are part of this stunning and functional workspace. The dining room is spacious with room for an expanded table, has a large window and a lovely chandelier. The cozy living room features a fireplace surrounded by tile, woodwork and complimentary built in shelving. Moving through the extended opening to the expansive family room/sunroom your surrounded by wrap around windows with wood blinds and a view to the backyard bringing the outside in. Sunroom is permitted but not included in tax roll. The master suite begins with a large bedroom in calming colors, large windows, contemporary fan and expansive walk in closet that includes a washer/dryer. The master bath has a beautifully tiled double shower with complimentary tile on the floor. The second and third bedrooms both offer large windows, contemporary fans, rich molding and the wonderful wood laminate flooring that runs throughout the home. A shared hall bathroom has been tastefully upgraded like the rest of the house. Walking through the family room/sun room, the backyard extends the living and entertaining space with a large patio, artificial turf and a raised brick planter filled with tropical palms and a fruit tree. The privacy fence causes the eye to focus above to the view of rolling hills and blue sky. One side yard has two raised planters perfect for vegetables, herbs or a flower garden. The other side yard is finished with succulents, river rocks and a brick patio. This turn-key home is located in the award winning Poway Unified School District and close to shopping, restaurants and easy freeway access. Property Alterations/Improvements/Repairs 6.A - Alterations/Improvements: ? Kitchen gutted and completely renovated in Fall 2019. Work was performed by CalHomeCo Construction; all necessary permits were pulled and inspections were conducted. Load-bearing wall removed and proper support beam installed per structural engineer’s plan. New cabinets, counters, backsplash, sink, and faucet installed. Recessed lighting and semi-flushmount light added over the sink. New refrigerator, range, vent hood, wine fridge, and microwave installed at the time of renovation. Dishwasher installed prior to renovation, in Spring 2017. ? Laminate flooring and new baseboards installed in March 2017 throughout the entire house (excluding kitchen & bathrooms). Laminate flooring installed in the kitchen during renovation to match the rest of the house. ? New roof installed by Pacific Homeworks with 15 year warranty ~2015 ? Mini-Split AC and Heating Unit installed by Action AC ~Summer/Fall 2014 ? Main electrical panel upgraded to 220 Volts to accommodate Mini-Split unit ~2014 ? Master bedroom walk in closet built into garage space ~2013 ? Attic re-insulated with blown insulation ~Spring 2018 ? New hallway bathroom window installed ~Spring 2018 ? New master bathroom shower ~2016 ? New lighting installed in both bathrooms ~2018 ? New showerheads in both bathrooms ~2020 ? New exhaust fans in both bathrooms ~2020 ? Dining area light fixture installed ~2017 ? New front door installed ~2017 ? New outdoor lighting installed ~2017 ? Ring doorbell ~2019 ? New ceiling fans installed in all bedrooms and sunroom ~2017-2018 ? New closet shelving/closet system added to master and kids’ bedroom ~2019 ? New paint in all bedrooms, bathrooms, living room, kitchen and sunroom ~2018-2020 ? Crown molding install
Co-Listed By
Jeff Shea
Rockmond License #00837787
Last Buyer's Agent
Keith Pesta
LPT Realty, Inc License #01933445
We collect this data history from publicly available records. To have your information removed, we recommend requesting removal directly through your county’s website.
Cesar Espino
i2i Real Estate & Mortgage
(619) 257-5776
23 Total Sales
1 in Poway
$953,000 Price
Anastasia Brewer
Coldwell Banker Realty
(858) 298-3165
78 Total Sales
2 in Poway
$850K - $1.9M Price Range
Kay Merg
RE/MAX Connections
(858) 905-5706
52 Total Sales
2 in Poway
$750K - $900K Price Range
Jesse Salas
Harcourts One
(858) 239-2533
96 Total Sales
2 in Poway
$1.2M - $1.7M Price Range
Michael Winter
1st Class Real Estate SD North
(442) 222-3823
46 Total Sales
1 in Poway
$1,150,000 Price
Molly Olen
Windermere Real Estate
(858) 757-8671
44 Total Sales
1 in Poway
$2,868,800 Price
We collect this data history from publicly available records. To have your information removed, we recommend requesting removal directly through your county’s website.
| Date | Event | Price | List to Sale | Price per Sq Ft | Prior Sale |
|---|---|---|---|---|---|
| 03/26/2021 03/26/21 | Sold | $875,000 | +2.9% | $774 / Sq Ft | |
| 02/24/2021 02/24/21 | Pending | -- | -- | -- | |
| 02/24/2021 02/24/21 | Price Changed | $850,000 | +13.5% | $752 / Sq Ft | |
| 02/17/2021 02/17/21 | For Sale | $749,000 | +32.6% | $662 / Sq Ft | |
| 03/16/2017 03/16/17 | Sold | $565,000 | 0.0% | $500 / Sq Ft | View Prior Sale |
| 02/20/2017 02/20/17 | Pending | -- | -- | -- | |
| 02/15/2017 02/15/17 | For Sale | $565,000 | -- | $500 / Sq Ft |
We collect this data history from publicly available records. To have your information removed, we recommend requesting removal directly through your county’s website.
| Year | Tax Paid | Tax Assessment Tax Assessment Total Assessment is a certain percentage of the fair market value that is determined by local assessors to be the total taxable value of land and additions on the property. | Land | Improvement |
|---|---|---|---|---|
| 2026 | $10,788 | $966,065 | $738,765 | $227,300 |
| 2025 | $10,506 | $947,124 | $724,280 | $222,844 |
| 2024 | $10,506 | $928,554 | $710,079 | $218,475 |
| 2023 | $10,285 | $910,348 | $696,156 | $214,192 |
| 2022 | $10,115 | $892,499 | $682,506 | $209,993 |
| 2021 | $6,864 | $605,791 | $463,256 | $142,535 |
| 2020 | $6,771 | $599,580 | $458,506 | $141,074 |
| 2019 | $6,595 | $587,824 | $449,516 | $138,308 |
| 2018 | $6,410 | $576,299 | $440,702 | $135,597 |
| 2017 | $4,228 | $375,324 | $287,014 | $88,310 |
| 2016 | $4,142 | $367,966 | $281,387 | $86,579 |
| 2015 | $4,082 | $362,440 | $277,161 | $85,279 |
| 2014 | $3,988 | $355,341 | $271,732 | $83,609 |
Seller's Agent in 2021
Jonathon Shea
Compass
(858) 354-5103
156 Total Sales
JS
Seller Co-Listing Agent in 2021
Jeff Shea
Rockmond
KP
Buyer's Agent in 2021
Keith Pesta
LPT Realty, Inc
JB
Seller's Agent in 2017
Jacqueline Bendix
GM Realty
RG
Buyer's Agent in 2017
Ross Godwin
Coldwell Banker West
Source: San Diego MLS
MLS Number: 210004118
APN: 317-043-06
Disclaimer: Certain information contained herein is derived from information provided by parties other than Homes.com. All information provided is deemed reliable, but is not guaranteed to be accurate and should be independently verified.
This information is deemed reliable but not guaranteed. You should rely on this information only to decide whether or not to further investigate a particular property.
BEFORE MAKING ANY OTHER DECISION, YOU SHOULD PERSONALLY INVESTIGATE THE FACTS (e.g. square footage and lot size) with the assistance of an appropriate professional. You may use this information only to identify properties you may be interested in investigating further. All uses except for personal, noncommercial use in accordance with the foregoing purpose are prohibited. Redistribution or copying of this information, any photographs or video tours is strictly
prohibited. This information is derived from the Internet Data Exchange (IDX) service provided by San Diego MLS. Displayed property listings may be held by a brokerage firm other than the broker and/or agent responsible for this display. The information and any photographs and video tours and the compilation from which they are derived is protected by copyright. Compilation © 2026 San Diego MLS.
Ask me questions while you tour the home.