
Sharon O'Brien
Hillside Properties
(860) 385-6312
30 Total Sales
1 in Cheshire
$575,000 Price
Estimated Value: $726,000
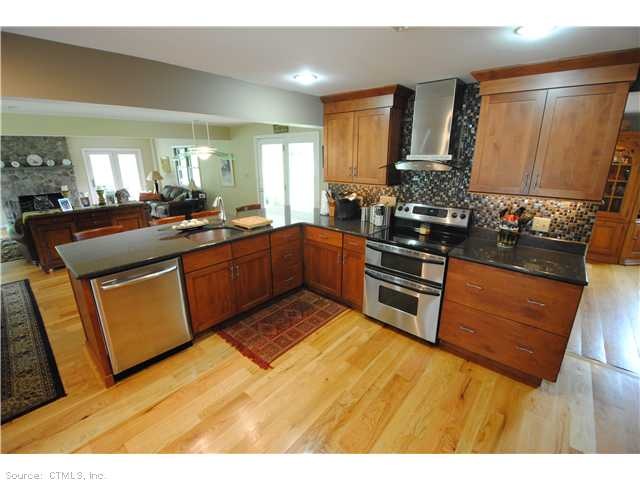
Sunny &spacious home w/ upgrades galore,private lot in convenient location & great neighborhood! Lots of space,perfect for entertaining & gatherings!5 Fireplaces, energy efficient, refinished floors. Possibility to add 3 car garage! Must see inside
Last Agent to Sell the Property
KW Legacy Partners License #REB.0789707 Listed on: 07/03/2013
Last Buyer's Agent
Frederick Samoskevich
FS Real Estate, LLC License #REB.0789380
We collect this data history from publicly available records. To have your information removed, we recommend requesting removal directly through your county’s website.
Sharon O'Brien
Hillside Properties
(860) 385-6312
30 Total Sales
1 in Cheshire
$575,000 Price
Julie Luchina
Coldwell Banker Realty
(959) 335-0474
94 Total Sales
13 in Cheshire
$155K - $945K Price Range
Tanya Uhelsky
Century 21 AllPoints Realty
(475) 255-6244
96 Total Sales
11 in Cheshire
$210K - $875K Price Range
John Hill
Seabury Hill REALTORS
(475) 267-2882
416 Total Sales
8 in Cheshire
$360K - $965K Price Range
Cindy Forlenzo
Coldwell Banker Realty
(475) 263-4942
96 Total Sales
22 in Cheshire
$122K - $1.2M Price Range
Vik Khandai
Dave Jones Realty, LLC
(959) 209-8851
60 Total Sales
1 in Cheshire
$345,000 Price
We collect this data history from publicly available records. To have your information removed, we recommend requesting removal directly through your county’s website.
| Date | Buyer | Sale Price | Title Company |
|---|---|---|---|
| $410,000 | -- | ||
| $290,000 | -- |
We collect this data history from publicly available records. To have your information removed, we recommend requesting removal directly through your county’s website.
| Date | Status | Borrower | Loan Amount |
|---|---|---|---|
| Open | $394,250 |
We collect this data history from publicly available records. To have your information removed, we recommend requesting removal directly through your county’s website.
| Date | Event | Price | List to Sale | Price per Sq Ft |
|---|---|---|---|---|
| 09/30/2013 09/30/13 | Sold | $410,000 | -2.4% | $119 / Sq Ft |
| 07/21/2013 07/21/13 | Pending | -- | -- | -- |
| 07/03/2013 07/03/13 | For Sale | $420,000 | -- | $122 / Sq Ft |
We collect this data history from publicly available records. To have your information removed, we recommend requesting removal directly through your county’s website.
| Year | Tax Paid | Tax Assessment Tax Assessment Total Assessment is a certain percentage of the fair market value that is determined by local assessors to be the total taxable value of land and additions on the property. | Land | Improvement |
|---|---|---|---|---|
| 2025 | $11,835 | $397,950 | $107,100 | $290,850 |
| 2024 | $10,928 | $397,950 | $107,100 | $290,850 |
| 2023 | $10,098 | $287,780 | $107,100 | $180,680 |
| 2022 | $9,877 | $287,780 | $107,100 | $180,680 |
| 2021 | $9,704 | $287,780 | $107,100 | $180,680 |
| 2020 | $9,560 | $287,780 | $107,100 | $180,680 |
| 2019 | $9,560 | $287,780 | $107,100 | $180,680 |
| 2018 | $9,517 | $291,760 | $107,800 | $183,960 |
| 2017 | $9,319 | $291,760 | $107,800 | $183,960 |
| 2016 | $8,954 | $291,760 | $107,800 | $183,960 |
| 2015 | $8,954 | $291,760 | $107,800 | $183,960 |
| 2014 | $8,826 | $291,760 | $107,800 | $183,960 |
Seller's Agent in 2013
Amina Blake
KW Legacy Partners
(203) 918-6758
1 Total Sale
F
Buyer's Agent in 2013
Frederick Samoskevich
FS Real Estate, LLC
Source: SmartMLS
MLS Number: N339078
APN: CHES M:86 B:45 L:
Disclaimer: Certain information contained herein is derived from information provided by parties other than Homes.com. All information provided is deemed reliable, but is not guaranteed to be accurate and should be independently verified.
IDX information is provided exclusively for personal, non-commercial use, and may not be used for any purpose other than to identify prospective properties consumers may be interested in purchasing. Information is deemed reliable but not guaranteed.
Ask me questions while you tour the home.