NOT LISTED FOR SALE

1376 1376 Baldur Park Rd Orono, MN 55391

Orono Area
5 Beds
3 Baths
3,837 Sq Ft
0.32 Acre Lot

Sale Details

Date Sold: December 30, 2013

Last sale price $757,000 $197 Per Sq Ft

22 Days on Market

Highlights

  • 100 Feet of Waterfront
  • Spa
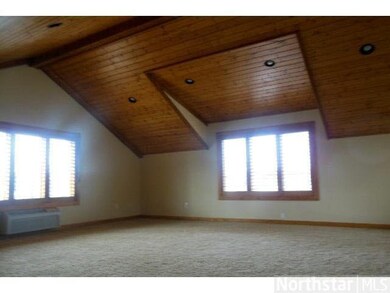
  • Vaulted Ceiling
  • Schumann Elementary School Rated A-
  • Deck
  • Wood Flooring

About This Home

As of December 2013

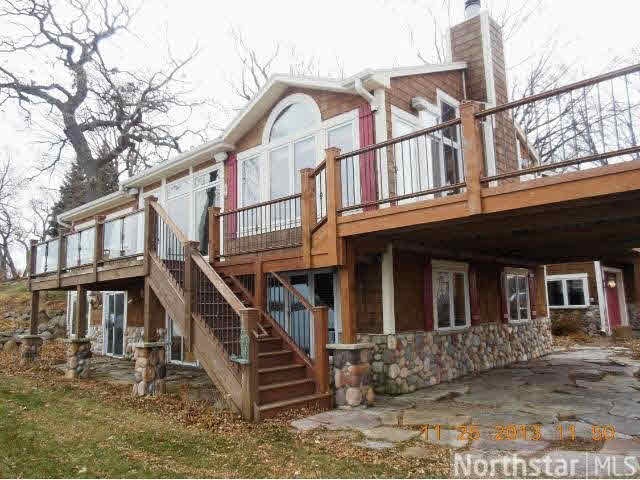
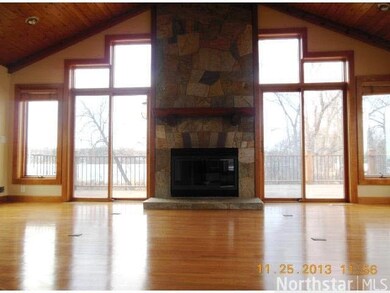
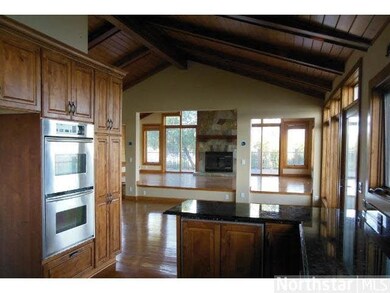
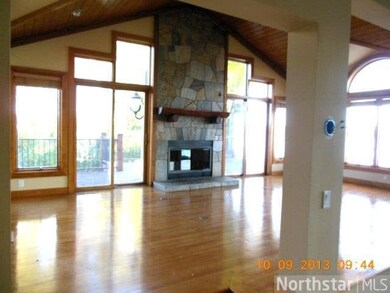
Stunning views of N Arm Bay w/ lake frontage on both sides of Baldur Peninsula. 100' east & 60' on west. Great rm w/ flr to ceiling windows, frplc & deck access. Updated kitchen w/ granite. Private master wing w/ full bath & spacious walk in closet.

Last Agent to Sell the Property

Thomas Parker

Coldwell Banker Burnet Listed on: 11/26/2013

Last Buyer's Agent

Kathleen Murphy

Edina Realty, Inc.

Home Details

Home Type

  • Single Family

Year Built

  • 1959

Lot Details

  • 13,939 Sq Ft Lot
  • Lot Dimensions are 90x140
  • 100 Feet of Waterfront
  • Lake Front
  • Irregular Lot
  • Sprinkler System

Parking

  • 2 Car Attached Garage

Home Design

  • Brick Exterior Construction

Interior Spaces

  • 3,837 Sq Ft Home
  • 2-Story Property
  • Woodwork
  • Vaulted Ceiling
  • Fireplace
  • Combination Kitchen and Dining Room

Kitchen

  • Built-In Oven
  • Cooktop
  • Dishwasher
  • Disposal

Flooring

  • Wood
  • Tile

Bedrooms and Bathrooms

  • 5 Bedrooms
  • Walk-In Closet
  • Primary Bathroom is a Full Bathroom
  • Bathroom on Main Level

Laundry

  • Dryer
  • Washer

Outdoor Features

  • Spa
  • Balcony
  • Deck
  • Patio

Utilities

  • Forced Air Heating and Cooling System
  • Private Water Source

Listing and Financial Details

  • Assessor Parcel Number 0811723310005

Home Details

Home Type

Single Family

Year Built

1959

Lot Details

0.32 Acres

Listing Details

  • Class: SINGLE FAMILY
  • Classification: NonHomestead
  • Amenities: Hardwood Floors, Hot Tub, Natural Woodwork, Tiled Floors, Vaulted Ceilings, Walk-In Closet, Washer/Dryer Hookups
  • Amenities Exterior: Balcony, Deck, Hot Tub, Inground Sprinkler System, Patio
  • Estimated Number of Acres: 0.32
  • Assessments: Yes
  • Construction: Previously Owned
  • Foundation Size: 2185
  • Parcel Number: 0811723310005
  • Stories: 2 Story
  • Street Designation: Road
  • Special Features: None
  • Property Sub Type: Detached
  • Year Built: 1959

Interior Features

  • Dining Room: Combine with Kitchen, Informal Dining Room
  • Fireplace: Yes
  • Appliances: Cooktop, Dishwasher, Disposal, Dryer, Wall Oven, Washer
  • Total Bedrooms: 5
  • Bathroom Description: Full Master, Main Floor 3/4 Bath, Private Master, Upper Level Bath
  • Total Bathrooms: 3
  • Three Quarter Bathrooms: 2
  • Full Bathrooms: 1
  • Total Bathrooms: 3
  • Room 1: Living Room, 24x14, On Level: Upper
  • Room 2: Dining Room, 17x14, On Level: Upper
  • Room 3: Family Room, 23x11, On Level: Upper
  • Room 4: Kitchen, 16x10, On Level: Upper
  • Room 5: Bedroom, 25x26, On Level: Upper
  • Room 6: Bedroom, 13x12, On Level: Upper
  • Room 7: 14x12, On Level: Main
  • Room 8: Bedroom, 14x12, On Level: Main
  • Room 9: Bedroom, 13x11, On Level: Main
  • Room 10: Spa/Sauna, 15x10, On Level: Main
  • Room 11: Loft, 11x08, On Level: Upper
  • Finished Above Grade Sq Ft: 3837
  • Total Fin Square Footage: 3837

Exterior Features

  • Frontage Road: City
  • LakeAcres: 14652
  • Exterior: Brick
  • Waterfront: Yes
  • Water Frontage: 100
  • Waterfront Description: Lake

Garage/Parking

  • Garage Type: Attached
  • Garage Capacity: 2

Utilities

  • Cooling: Central
  • Fuel: Natural Gas
  • Heat: Forced Air
  • Sewer: City
  • Water: City, Private

Lot Info

  • Estimated Lot Dimensions: 90x140
  • Lot/Land Description: Irregular Lot
Create a Home Valuation Report for This Property
The Home Valuation Report is an in-depth analysis detailing your home's value as well as a comparison with similar homes in the area

Home Values in the Area

Source: Public Records

Average Home Value in this Area


Source: Public Records

Property History

We collect this data history from publicly available records. To have your information removed, we recommend requesting removal directly through your county’s website.

Date Event Price List to Sale Price per Sq Ft
12/30/2013 12/30/13 Sold $757,000 -2.3% $197 / Sq Ft
12/18/2013 12/18/13 Pending -- -- --
11/26/2013 11/26/13 For Sale $775,000 -- $202 / Sq Ft
Source: REALTOR® Association of Southern Minnesota

Agents Affiliated with this Home

See All Agents

Map

Source: REALTOR® Association of Southern Minnesota

MLS Number: 4562388

REALTOR® Association of Southern Minnesota
Your Personal Tour Guide

Ask me questions while you tour the home.