
Joseph DeVito
BHHS Fillmore R.E.
(877) 719-3170
43 Total Sales
6 in Dyker Heights
$745K - $790K Price Range

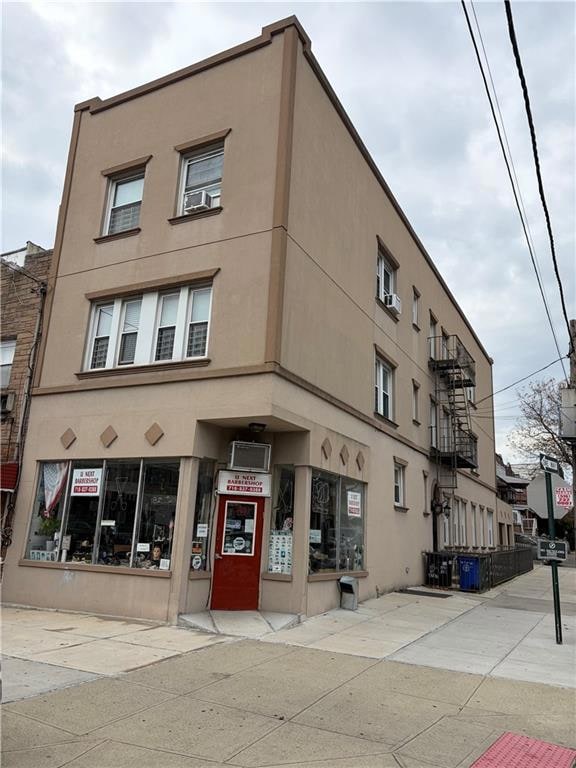
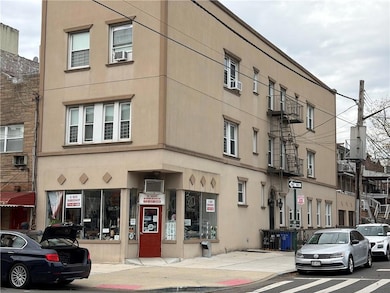
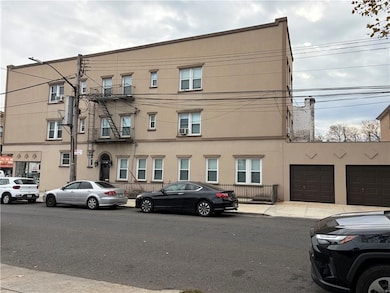
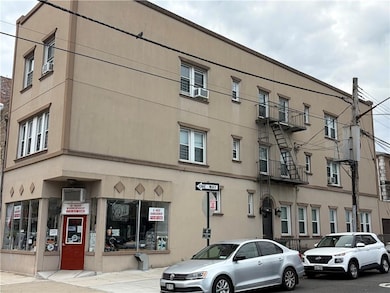
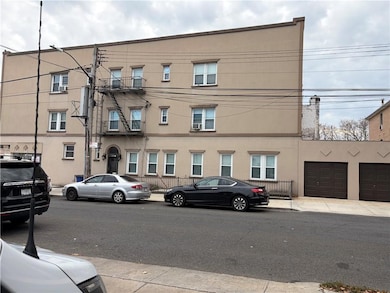
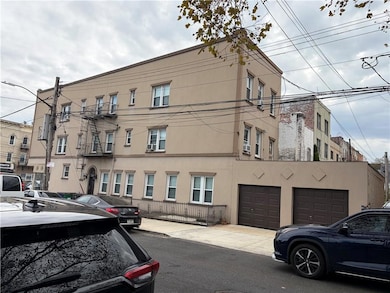
Spectacular 5-Family Brick Building with Retail Store for Sale in DykerHeights/Bensonhurst! This fully renovated and beautifully maintained building has 5 apartments -2 bedrooms each along with renovated kitchens and bathrooms and hardwood floors throughout! Each kitchen has stainless steel appliances including dishwashers, microwaves and plenty of cabinet space! Large bedrooms and closets with many windows! All new insulated windows, new boiler, new roof just to mention a few.. Non Rent controlled building with excellent income potential! Full basement with updated mechanics and washer/dryer Every inch of this building has been maintained with the highest of standards! There are also 2 garages! Too many details to mention-a truly Must See!
Joseph DeVito
BHHS Fillmore R.E.
(877) 719-3170
43 Total Sales
6 in Dyker Heights
$745K - $790K Price Range
Danielle Jabour
Jabour Realty Company
(551) 267-7250
84 Total Sales
10 in Dyker Heights
$860K - $2.9M Price Range
Thomas Dalcamo
Real Broker NY LLC
(551) 203-9501
45 Total Sales
2 in Dyker Heights
$400K - $1.3M Price Range
Joseph Fuda
Compass Realty Central Inc
(855) 908-3005
52 Total Sales
1 in Dyker Heights
$1,080,000 Price
Jon Goldstein
Hometime Estates LLC
(866) 953-1441
108 Total Sales
2 in Dyker Heights
$955K - $1.7M Price Range
Kim (Aaron) Goh
KMS Realty Group, Inc.
(877) 317-4788
69 Total Sales
1 in Dyker Heights
$1,650,000 Price
We collect this data history from publicly available records. To have your information removed, we recommend requesting removal directly through your county’s website.
| Date | Event | Price | List to Sale | Price per Sq Ft |
|---|---|---|---|---|
| 05/11/2026 05/11/26 | Sold | $2,675,000 | -4.5% | $594 / Sq Ft |
| 11/21/2025 11/21/25 | Pending | -- | -- | -- |
| 11/21/2025 11/21/25 | For Sale | $2,799,999 | -- | $622 / Sq Ft |
MV
Seller's Agent in 2026
Maria Vlitas
Compass Greater New York, LLC
(917) 650-5401
1 in this area
10 Total Sales
Source: Brooklyn Board of REALTORS®
MLS Number: 497520
Disclaimer: Certain information contained herein is derived from information provided by parties other than Homes.com. All information provided is deemed reliable, but is not guaranteed to be accurate and should be independently verified.
The property information being provided is for consumers’ personal, non-commercial use and may not be used for any purpose other than to identify prospective properties consumers may be interested in purchasing. Listing information is deemed reliable, but not guaranteed. The data relating to real estate for sale on this web site comes in part from the participating Brokers.
Ask me questions while you tour the home.