
Bruce Dooley
KW Classic Properties Realty
(614) 660-5676
118 Total Sales
1 in Fifth by Northwest
$461,900 Price


Estimated Value: $403,502 - $492,000
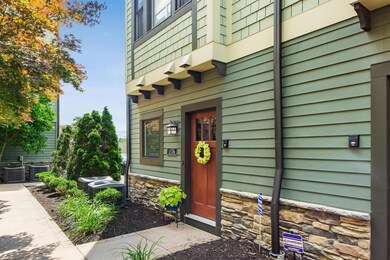
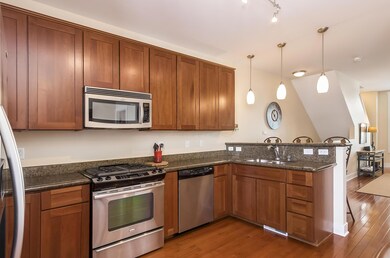
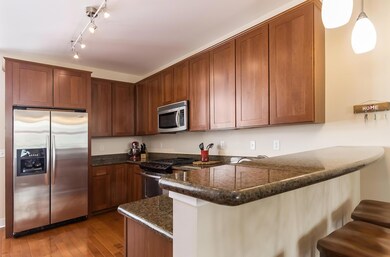
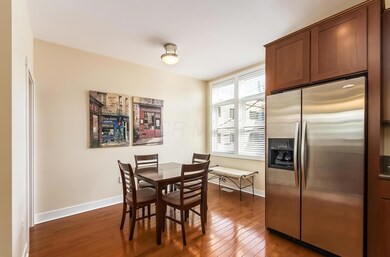
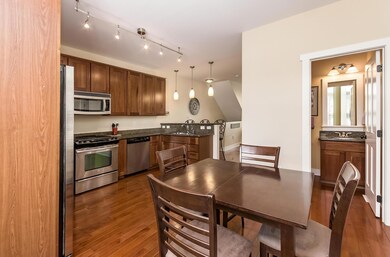
Here is your opportunity to own a single owner luxury condo just steps from trendy and historic Grandview Ave! Ideal end unit boasts gorgeous hardwood floors and abundant light; kitchen features granite counters, stainless steel appliances and eating space. Bedrooms offer private baths, generous closets and transom window accents. Laundry located on the same level as bedrooms. Upgraded closet systems in the owner's suite and Levolor blinds throughout. Entry level flex room perfect for a home office or den. Attached two car garage with bonus bump out providing plenty of storage space. Great neighborhood location, walkable to shops, dining, parks and more!
Last Agent to Sell the Property
Cam Taylor Co. Ltd., Realtors License #2014003757 Listed on: 06/10/2019
We collect this data history from publicly available records. To have your information removed, we recommend requesting removal directly through your county’s website.
Bruce Dooley
KW Classic Properties Realty
(614) 660-5676
118 Total Sales
1 in Fifth by Northwest
$461,900 Price
Sue Van Woerkom
Keller Williams Capital Ptnrs
(380) 666-3402
86 Total Sales
2 in Fifth by Northwest
$255K - $482K Price Range
Carlton Shaffer
RE/MAX Partners
(380) 444-4963
205 Total Sales
1 in Fifth by Northwest
$435,000 Price
Doug Ryan
KW Classic Properties Realty
(380) 333-6700
90 Total Sales
2 in Fifth by Northwest
$297K - $475K Price Range
Greg Smith
Coldwell Banker Realty
(888) 568-1194
36 Total Sales
1 in Fifth by Northwest
$449,999 Price
Ron Kendle
RE/MAX Town Center
(380) 666-3653
259 Total Sales
1 in Fifth by Northwest
$174,000 Price
We collect this data history from publicly available records. To have your information removed, we recommend requesting removal directly through your county’s website.
| Date | Buyer | Sale Price | Title Company |
|---|---|---|---|
| $369,500 | First American Title | ||
| $367,500 | None Available | ||
| -- | Northwest Title | ||
| $241,000 | None Available |
We collect this data history from publicly available records. To have your information removed, we recommend requesting removal directly through your county’s website.
| Date | Status | Borrower | Loan Amount |
|---|---|---|---|
| Open | $295,600 | ||
| Previous Owner | $275,625 | ||
| Previous Owner | $287,575 | ||
| Previous Owner | $287,575 | ||
| Previous Owner | $205,000 | ||
| Previous Owner | $216,000 |
We collect this data history from publicly available records. To have your information removed, we recommend requesting removal directly through your county’s website.
| Date | Event | Price | List to Sale | Price per Sq Ft | Prior Sale |
|---|---|---|---|---|---|
| 09/16/2019 09/16/19 | Sold | $367,500 | -2.0% | $277 / Sq Ft | |
| 07/27/2019 07/27/19 | Pending | -- | -- | -- | |
| 06/10/2019 06/10/19 | For Sale | $374,900 | +52.4% | $283 / Sq Ft | |
| 06/29/2012 06/29/12 | Sold | $246,000 | -5.0% | $185 / Sq Ft | View Prior Sale |
| 05/30/2012 05/30/12 | Pending | -- | -- | -- | |
| 09/03/2011 09/03/11 | For Sale | $259,000 | -- | $195 / Sq Ft |
We collect this data history from publicly available records. To have your information removed, we recommend requesting removal directly through your county’s website.
| Year | Tax Paid | Tax Assessment Tax Assessment Total Assessment is a certain percentage of the fair market value that is determined by local assessors to be the total taxable value of land and additions on the property. | Land | Improvement |
|---|---|---|---|---|
| 2025 | $5,856 | $130,480 | $11,550 | $118,930 |
| 2024 | $5,856 | $130,480 | $11,550 | $118,930 |
| 2023 | $5,781 | $130,480 | $11,550 | $118,930 |
| 2022 | $5,740 | $110,680 | $30,210 | $80,470 |
| 2021 | $5,751 | $110,680 | $30,210 | $80,470 |
| 2020 | $5,758 | $110,680 | $30,210 | $80,470 |
| 2019 | $5,837 | $96,220 | $26,250 | $69,970 |
| 2018 | $5,333 | $96,220 | $26,250 | $69,970 |
| 2017 | $5,583 | $96,220 | $26,250 | $69,970 |
| 2016 | $5,333 | $80,500 | $17,710 | $62,790 |
| 2015 | $4,841 | $80,500 | $17,710 | $62,790 |
| 2014 | $4,853 | $80,500 | $17,710 | $62,790 |
| 2013 | $2,081 | $70,000 | $15,400 | $54,600 |
Seller's Agent in 2019
Seth Janitzki
Cam Taylor Co. Ltd., Realtors
(614) 980-7181
1 in this area
149 Total Sales
Buyer's Agent in 2019
Nikki DiNardo
Century 21 Excellence Realty
(614) 554-2605
239 Total Sales
Seller's Agent in 2012
Martha Corbett
Sorrell & Company, Inc.
(614) 395-6551
3 in this area
101 Total Sales
Buyer's Agent in 2012
Cheryl Godard
KW Classic Properties Realty
(614) 353-8711
75 Total Sales
Source: Columbus and Central Ohio Regional MLS
MLS Number: 219020505
APN: 010-287282
Disclaimer: Certain information contained herein is derived from information provided by parties other than Homes.com. All information provided is deemed reliable, but is not guaranteed to be accurate and should be independently verified.
IDX information is provided exclusively for personal, non-commercial use, and may not be used for any purpose other than to identify prospective properties consumers may be interested in purchasing.
Information is deemed reliable but not guaranteed.
Ask me questions while you tour the home.