NOT LISTED FOR SALE

1376 Sheffield Ave Campbell, CA 95008

Campbell Area

Estimated Value: $2,232,000 - $2,509,000

3 Beds
3 Baths
2,087 Sq Ft
$1,167/Sq Ft Est. Value

Sale Details

Date Sold: May 9, 2019

Last sale price $1,760,000 $843 Per Sq Ft

Est. 38% increase in value since last sale

Current estimated payment $15,845 / mo

6 Days on Market

Highlights

  • Primary Bedroom Suite
  • Wood Flooring
  • Wine Refrigerator
  • Family Room with Fireplace
  • Quartz Countertops
  • Neighborhood Views

About This Home

As of May 2019


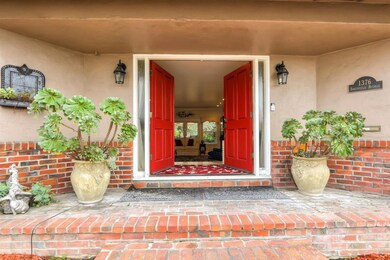
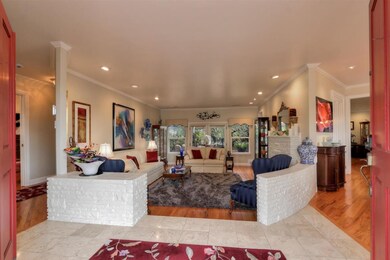



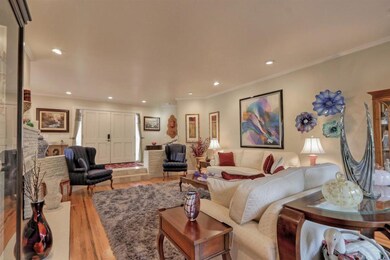
Stylish and well-appointed corner home in a beautiful Campbell neighborhood. Upgraded and updated from top to bottom! Formal entry with open living and dining room spaces. Great room with glass doors to the spacious brick patio and garden. A gourmets dream kitchen with custom cabinetry, quartz counters, Thermador 6-burner SS stove and hood with LED lighting, microwave drawer, Miele dishwasher, full pantry with pull-out drawers, wine fridge and Franke kitchen sink! Remodeled master bath with rebuilt master shower, quartz counters, new faucets and Toto toilet. Brick fireplaces with gas inserts and remote-control thermostat. Newer LED lighting, air conditioning, whole-house inline filter, refinished hardwood floors, solar electric system, and fresh paint. Words cannot do enough to describe this fantastic home, totally turnkey and ready for new owners! A short distance from Campbell EBay campus, Pruneyard and Bascom shopping centers, and downtown dining and shopping.

Last Agent to Sell the Property

User Faris-Taylor Team

Intero Real Estate Services License #70011959 Listed on: 04/05/2019

Intero Real Estate Services

Last Buyer's Agent

Jeni Nunn

Intero Real Estate Services License #01963035

Intero Real Estate Services

Range of Values:

--
Value Increase
--
Percent Increase
--
Adjusted for Inflation
Collateral Analytics

Collateral Analytics Collateral Analytics AVMs (Automated Valuation Model) employ a number of statistical approaches combined with neighborhood-specific comparable selection guarantees the most up-to-date and precise valuations.

Not Available

Collateral Analytics does not have data for the current month. Please view the chart for historical values.

ICE

ICE Mortgage Technology ICE Mortgage Technology’s AVM (Automated Valuation Model) is a state-of-the-art online residential property valuation tool that provides a quick and accurate estimate of the value of almost any home in the U.S.

Not Available

ICE Mortgage Technology does not have data for the current month. Please view the chart for historical values.

First American

First American First American Data & Analytics’ next-generation AVM combines unrivaled data assets with a blended ensemble of valuation models to produce highly accurate, reliable valuations you can trust.

Not Available

First American does not have data for the current month. Please view the chart for historical values.

Quantarium

Quantarium Quantarium’s valuation service, repeatedly proven the industry’s most accurate and comprehensive, is supercharged with a self-learning and auto-tuning AI engine that continually becomes smarter and more accurate as it processes daily inputs from the industry’s leading RE data lake.

Not Available

Quantarium does not have data for the current month. Please view the chart for historical values.

Average Value
Not Available
List Price
Sold Price
Create a Home Valuation Report for This Property
The Home Valuation Report is an in-depth analysis detailing your home's value as well as a comparison with similar homes in the area

Home Details

Home Type

  • Single Family

Year Built

  • Built in 1954

Lot Details

  • 7,606 Sq Ft Lot
  • Wood Fence
  • Level Lot
  • Sprinkler System
  • Grass Covered Lot
  • Back Yard
  • Zoning described as R-1-6

Parking

  • 2 Car Attached Garage

Home Design

  • Wood Frame Construction
  • Composition Roof
  • Concrete Perimeter Foundation

Interior Spaces

  • 2,087 Sq Ft Home
  • 1-Story Property
  • Gas Log Fireplace
  • Family Room with Fireplace
  • 2 Fireplaces
  • Living Room with Fireplace
  • Dining Area
  • Neighborhood Views
  • Alarm System

Kitchen

  • Breakfast Area or Nook
  • Open to Family Room
  • Breakfast Bar
  • Gas Oven
  • Gas Cooktop
  • Range Hood
  • Microwave
  • Plumbed For Ice Maker
  • Dishwasher
  • Wine Refrigerator
  • Quartz Countertops
  • Disposal

Flooring

  • Wood
  • Tile

Bedrooms and Bathrooms

  • 3 Bedrooms
  • Primary Bedroom Suite
  • Walk-In Closet
  • Remodeled Bathroom
  • 3 Full Bathrooms
  • Granite Bathroom Countertops
  • Dual Sinks
  • Bathtub with Shower
  • Bathtub Includes Tile Surround
  • Walk-in Shower

Laundry

  • Laundry Room
  • Gas Dryer Hookup

Outdoor Features

  • Balcony

Utilities

  • Forced Air Heating and Cooling System
  • Vented Exhaust Fan
  • Satellite Dish
  • Cable TV Available

Listing and Financial Details

  • Assessor Parcel Number 288-13-034

Home Details

Home Type

Single Family

Year Built

Built in 1954

Lot Details

7,606 Sq Ft Lot

Parking

2

Listing Details

  • Subclass: Single Family Home
  • Style: Ranch
  • Listing Class: Residential
  • Structure Sq Ft: 2087
  • Year Built: 1954
  • Zoning Description: R-1-6
  • Special Features: None
  • Property Sub Type: Detached

Interior Features

  • Family Room: Kitchen / Family Room Combo
  • Fireplace: Family Room, Gas Burning, Gas Log, Living Room
  • Dining Room: Breakfast Bar, Breakfast Nook, Dining Area
  • Kitchen: Cooktop - Gas, Countertop - Quartz, Dishwasher, Exhaust Fan, Garbage Disposal, Hood Over Range, Hookups - Gas, Hookups - Ice Maker, Microwave, Oven - Gas, Pantry, Wine Refrigerator
  • Living Sq Ft: 2087
  • Stories: 1
  • Security: Security Alarm
  • Bedrooms: Primary Suite / Retreat, More than One Bedroom on Ground Floor, Walk-in Closet
  • Laundry: Electricity Hookup (110V), Gas Hookup, In Utility Room
  • Flooring: Hardwood, Tile
  • Additional Rooms: Laundry Room
  • Fireplaces Min: 2
  • Full Bathrooms: 3
  • Total Bedrooms: 3
  • Bathroom: Double Sinks, Granite, Primary - Stall Shower(s), Shower over Tub - 1, Stall Shower - 2+, Tile, Updated Bath
  • Fireplace: Yes

Exterior Features

  • Foundation: Concrete Perimeter
  • Roof: Composition
  • View: Neighborhood
  • Yard/Grounds: Back Yard, Balcony / Patio, Fenced, Low Maintenance, Sprinklers - Lawn
  • Fencing: Wood
  • Construction Type: Wood Frame

Garage/Parking

  • Garage Spaces: 2
  • Parking Spaces: 2
  • Garage Parking Features: Attached Garage

Utilities

  • Cooling System: Central AC
  • Heating System: Central Forced Air - Gas
  • Sewer/Septic System: Sewer - Public

Lot Info

  • Lot Description: Grade - Level
  • Parcel Number: 288-13-034
  • Lot Acres: 0.1746
  • Lot Size Area Minimum Units: Square Feet
  • Minimum Lot Size: 7605.00
  • Lot Size Area Maximum Units: Square Feet
  • Maximum Lot Size: 7605.00

Green Features

  • Energy Features: Solar Power On Grid

Multi Family

  • Utilities: Natural Gas, Public Utilities

MLS Schools

  • High School District Text: Campbell Union High

Home Values in the Area

Source: Public Records

Average Home Value in this Area


Source: Public Records

Agents Specializing in Campbell, CA

See All Agents

Property History

We collect this data history from publicly available records. To have your information removed, we recommend requesting removal directly through your county’s website.

Date Event Price List to Sale Price per Sq Ft
05/09/2019 05/09/19 Sold $1,760,000 +3.7% $843 / Sq Ft
04/12/2019 04/12/19 Pending -- -- --
04/05/2019 04/05/19 For Sale $1,698,000 -- $814 / Sq Ft
Source: MLSListings

Agents Affiliated with this Home

  • Section Image
  • Section Image
See All Agents

Map

Source: MLSListings

MLS Number: ML81745877

MLSListings

APN: 288-13-034

Your Personal Tour Guide

Ask me questions while you tour the home.