
Ryan Maceri
KW Platinum
(947) 900-8880
250 Total Sales
1 in Forest Hills
$355,000 Price

Estimated Value: $427,111
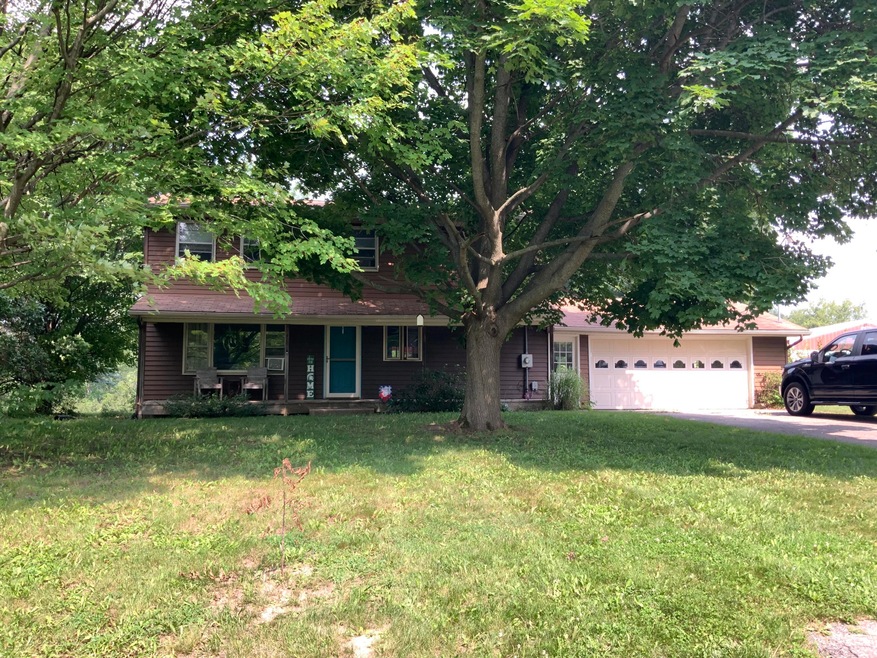
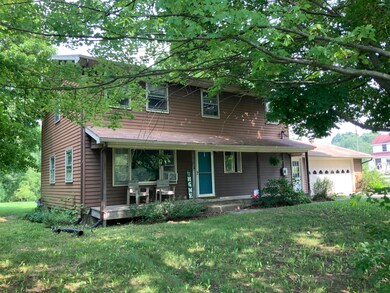
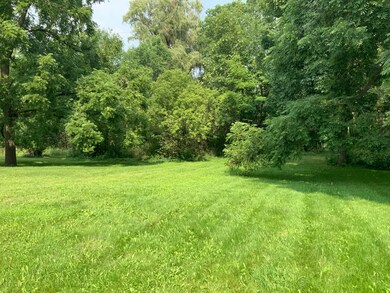
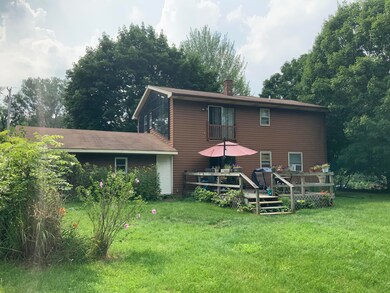
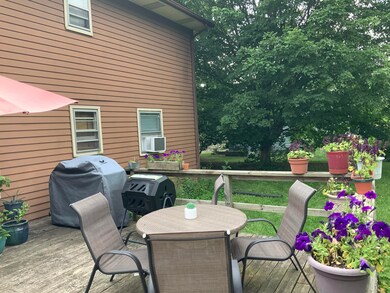
Comfortable home in Cascade Township on 3⁄4 acre. This two story, five bedroom home has two full baths, full basement, attached two car garage and is located in Forest Hills School district. This property offers easy access to t eh Ada/cascade network of trails and paths as well as close to restaurants, shopping and many other services. Additional features include: master bedroom has two walk-in Closet, newer carpet, upstairs bath has two sinks, Covered front porch, rear deck with views of nature. Come see your new home!!
Last Agent to Sell the Property
Coldwell Banker Schmidt Newaygo License #6506037777 Listed on: 09/20/2021
We collect this data history from publicly available records. To have your information removed, we recommend requesting removal directly through your county’s website.
Ryan Maceri
KW Platinum
(947) 900-8880
250 Total Sales
1 in Forest Hills
$355,000 Price
Dan Steffee
Green Crown Real Estate LLC
(269) 430-2585
105 Total Sales
2 in Forest Hills
$370K - $942K Price Range
Joe Turner
Five Star Real Estate - Lansing
(616) 816-1723
23 Total Sales
4 in Forest Hills
$500K - $1.1M Price Range
Lyndsay Westdale
KELLER WILLIAMS LAKESIDE
(586) 500-7856
54 Total Sales
1 in Forest Hills
$985,000 Price
Dave VanderWoude
Five Star Real Estate (Grandv)
(616) 438-0769
235 Total Sales
3 in Forest Hills
$363K - $645K Price Range
Justin Glover
RE/MAX of Grand Rapids (Stndl)
(616) 816-5921
292 Total Sales
3 in Forest Hills
$605K - $785K Price Range
We collect this data history from publicly available records. To have your information removed, we recommend requesting removal directly through your county’s website.
| Date | Buyer | Sale Price | Title Company |
|---|---|---|---|
| $255,000 | Chicago Title | ||
| Mutchler Scott D | $145,000 | -- |
We collect this data history from publicly available records. To have your information removed, we recommend requesting removal directly through your county’s website.
| Date | Status | Borrower | Loan Amount |
|---|---|---|---|
| Open | $229,500 | ||
| Previous Owner | Mutchler Scott D | $95,000 | |
| Previous Owner | Mutchler Scott D | $136,000 | |
| Previous Owner | Mutchler Scott D | $131,150 |
We collect this data history from publicly available records. To have your information removed, we recommend requesting removal directly through your county’s website.
| Date | Event | Price | List to Sale | Price per Sq Ft |
|---|---|---|---|---|
| 01/30/2025 01/30/25 | Off Market | $255,000 | -- | -- |
| 10/21/2021 10/21/21 | Sold | $255,000 | -13.6% | $148 / Sq Ft |
| 09/22/2021 09/22/21 | Pending | -- | -- | -- |
| 09/20/2021 09/20/21 | For Sale | -- | -- | -- |
| 09/04/2021 09/04/21 | Pending | -- | -- | -- |
| 07/21/2021 07/21/21 | For Sale | $295,000 | -- | $171 / Sq Ft |
We collect this data history from publicly available records. To have your information removed, we recommend requesting removal directly through your county’s website.
| Year | Tax Paid | Tax Assessment Tax Assessment Total Assessment is a certain percentage of the fair market value that is determined by local assessors to be the total taxable value of land and additions on the property. | Land | Improvement |
|---|---|---|---|---|
| 2026 | $6,258 | $180,000 | $0 | $0 |
| 2025 | $3,806 | $174,400 | $0 | $0 |
| 2024 | $37 | $147,400 | $0 | $0 |
| 2023 | $5,706 | $132,800 | $0 | $0 |
| 2022 | $5,538 | $112,800 | $0 | $0 |
| 2021 | $2,269 | $106,900 | $0 | $0 |
| 2020 | $1,529 | $102,300 | $0 | $0 |
| 2019 | $2,248 | $90,700 | $0 | $0 |
| 2018 | $2,219 | $94,700 | $0 | $0 |
| 2017 | $2,211 | $82,000 | $0 | $0 |
| 2016 | $2,134 | $76,100 | $0 | $0 |
| 2015 | -- | $76,100 | $0 | $0 |
| 2013 | -- | $64,700 | $0 | $0 |
Seller's Agent in 2021
Mark Brock
Coldwell Banker Schmidt Newaygo
(231) 578-2040
127 Total Sales
ET
Buyer's Agent in 2021
Elena Tagle
616 Realty LLC
(616) 256-5081
11 Total Sales
Source: MichRIC
MLS Number: 21069930

APN: 41-19-06-252-007
Disclaimer: Certain information contained herein is derived from information provided by parties other than Homes.com. All information provided is deemed reliable, but is not guaranteed to be accurate and should be independently verified.
Information is deemed reliable but not guaranteed.
Copyright 2026 MichRIC, LLC. All rights reserved.
Ask me questions while you tour the home.