
Jesus Arreola
eXp Realty
(760) 313-7871
18 Total Sales
2 in High Desert
$312K - $355K Price Range
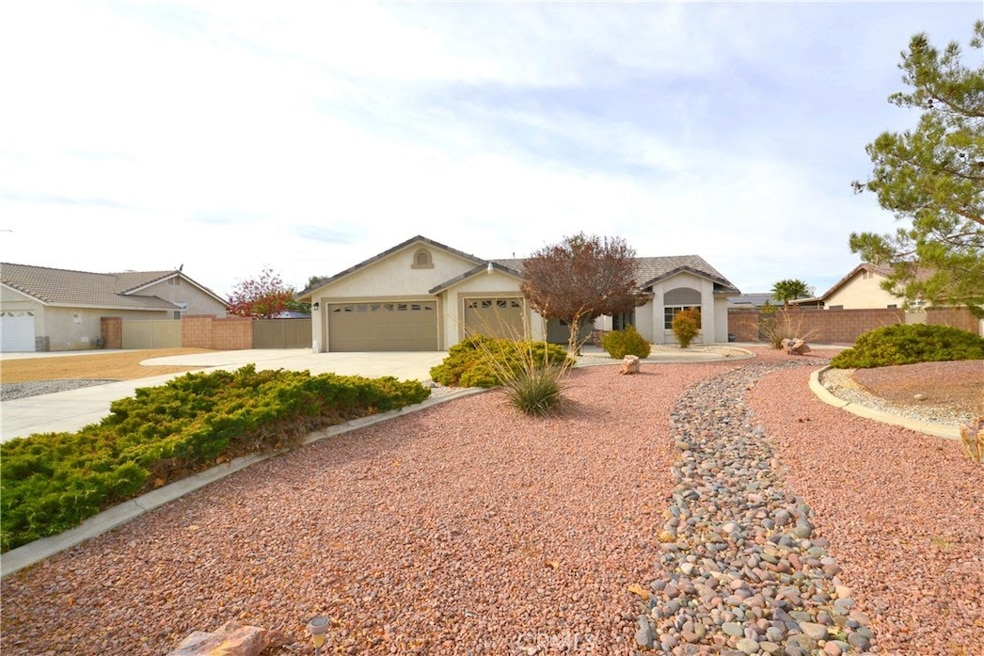
Beautiful single story home situated on a great lo that has a desert friendly front yard with RV parking on the side. Home approx. 1700 sq ft with 2 bedrooms, 2 bathrooms, office/den could be used as a 3rd bedroom. Open floor plan that is warm welcoming feeling, with vaulted ceilings, formal living/dining are at the entrance and through the doorway is the family room that opens to the kitchen and dining area that over looks the beautiful back yard with mature trees, fresh green sod and nice stone beds. There is a large master bedroom and master bathroom that has a shower and separate soaking tub and walk-in closet. There is new carpet and new paint through out .Close to Apple Valley best schools and shopping and Yucca Loma bridge. 2 bedrooms plus a den or office. Title states 3 bedrooms but shows as a 2 bedroom.
Last Buyer's Agent
Dora Ramirez
REALTY EXECUTIVES/RIVERSIDE License #01372706
We collect this data history from publicly available records. To have your information removed, we recommend requesting removal directly through your county’s website.
Jesus Arreola
eXp Realty
(760) 313-7871
18 Total Sales
2 in High Desert
$312K - $355K Price Range
Karla Telleria
Keller Williams Realty
(424) 393-2593
45 Total Sales
1 in High Desert
$375,000 Price
CHRISTINE MEJIAS
REALTY ONE GROUP EMPIRE
(909) 757-0412
53 Total Sales
14 in High Desert
$20K - $775K Price Range
Mary Ann Garcia Berges
MyAgent Real Estate Group
(424) 788-0855
52 Total Sales
1 in High Desert
$430,000 Price
Deanna Vela
eXp Realty of Southern Califor
(626) 507-9101
503 Total Sales
87 in High Desert
$30K - $789K Price Range
Robert Deponte
EXCELLENCE RE REAL ESTATE
(562) 655-7841
43 Total Sales
3 in High Desert
$330K - $692K Price Range
We collect this data history from publicly available records. To have your information removed, we recommend requesting removal directly through your county’s website.
| Date | Buyer | Sale Price | Title Company |
|---|---|---|---|
| $289,000 | Stewart Title | ||
| Grittin Westminster Properties I Llc | $220,100 | Stewart Title | |
| Daniels Wilma | -- | None Available | |
| Daniels Wilma | -- | American Title | |
| The Wilma Daniels Living Trust | -- | -- |
We collect this data history from publicly available records. To have your information removed, we recommend requesting removal directly through your county’s website.
| Date | Status | Borrower | Loan Amount |
|---|---|---|---|
| Open | $275,500 | ||
| Closed | Carter Candice L | $280,330 | |
| Open | Griffin Westminster Properties I Llc | $6,000,000 | |
| Previous Owner | Daniels Wilma | $508,500 | |
| Previous Owner | Daniels Wilma | $22,000 | |
| Previous Owner | West River Bend Lp | $8,000 | |
| Previous Owner | West River Bend Lp | $5,500 | |
| Previous Owner | West River Bend Lp | $2,500 |
We collect this data history from publicly available records. To have your information removed, we recommend requesting removal directly through your county’s website.
| Date | Event | Price | List to Sale | Price per Sq Ft |
|---|---|---|---|---|
| 12/29/2017 12/29/17 | Sold | $289,000 | 0.0% | $172 / Sq Ft |
| 12/14/2017 12/14/17 | Pending | -- | -- | -- |
| 12/01/2017 12/01/17 | Price Changed | $289,000 | -0.3% | $172 / Sq Ft |
| 11/20/2017 11/20/17 | For Sale | $289,990 | -- | $173 / Sq Ft |
We collect this data history from publicly available records. To have your information removed, we recommend requesting removal directly through your county’s website.
| Year | Tax Paid | Tax Assessment Tax Assessment Total Assessment is a certain percentage of the fair market value that is determined by local assessors to be the total taxable value of land and additions on the property. | Land | Improvement |
|---|---|---|---|---|
| 2026 | $3,822 | $335,409 | $46,423 | $288,986 |
| 2025 | $3,822 | $328,833 | $45,513 | $283,320 |
| 2024 | $3,713 | $322,386 | $44,621 | $277,765 |
| 2023 | $3,680 | $316,065 | $43,746 | $272,319 |
| 2022 | $3,625 | $309,867 | $42,888 | $266,979 |
| 2021 | $3,542 | $303,791 | $42,047 | $261,744 |
| 2020 | $3,499 | $300,676 | $41,616 | $259,060 |
| 2019 | $3,435 | $294,780 | $40,800 | $253,980 |
| 2018 | $3,350 | $289,000 | $40,000 | $249,000 |
| 2017 | $1,939 | $166,335 | $40,524 | $125,811 |
| 2016 | $1,846 | $163,073 | $39,729 | $123,344 |
| 2015 | $1,818 | $160,623 | $39,132 | $121,491 |
| 2014 | $1,792 | $157,476 | $38,365 | $119,111 |
Seller's Agent in 2017
Alaura Clennon
Griffin Real Estate, Inc.
(949) 940-5143
25 Total Sales
DR
Buyer's Agent in 2017
Dora Ramirez
Realty Executives
Source: California Regional Multiple Listing Service (CRMLS)
MLS Number: IG17261964
APN: 0444-553-07
Disclaimer: Certain information contained herein is derived from information provided by parties other than Homes.com. All information provided is deemed reliable, but is not guaranteed to be accurate and should be independently verified.
The multiple listing data appearing on this website, or contained in reports produced therefrom, is owned and copyrighted by California Regional Multiple Listing Service, Inc. ("CRMLS") and is protected by all applicable copyright laws. Information provided is for viewer's personal, non-commercial use and may not be used for any purpose other than to identify prospective properties the viewer may be interested in purchasing. All listing data, including but not limited to square footage and lot size is believed to be accurate, but the listing Agent, listing Broker and CRMLS and its affiliates do not warrant or guarantee such accuracy. The viewer should independently verify the listed data prior to making any decisions based on such information by personal inspection and/or contacting a real estate professional.
Based on information from California Regional Multiple Listing Service, Inc. and /or other sources. All data, including all measurements and calculations of area, is obtained from various sources and has not been, and will not be, verified by broker or MLS. All information should be independently reviewed and verified for accuracy. Properties may or may not be listed by the office/agent presenting the information
Ask me questions while you tour the home.