
BRAD GIBSON
Coldwell Banker Realty
(434) 443-5389
61 Total Sales
1 in Independent Hill
$585,000 Price


Estimated Value: $671,131
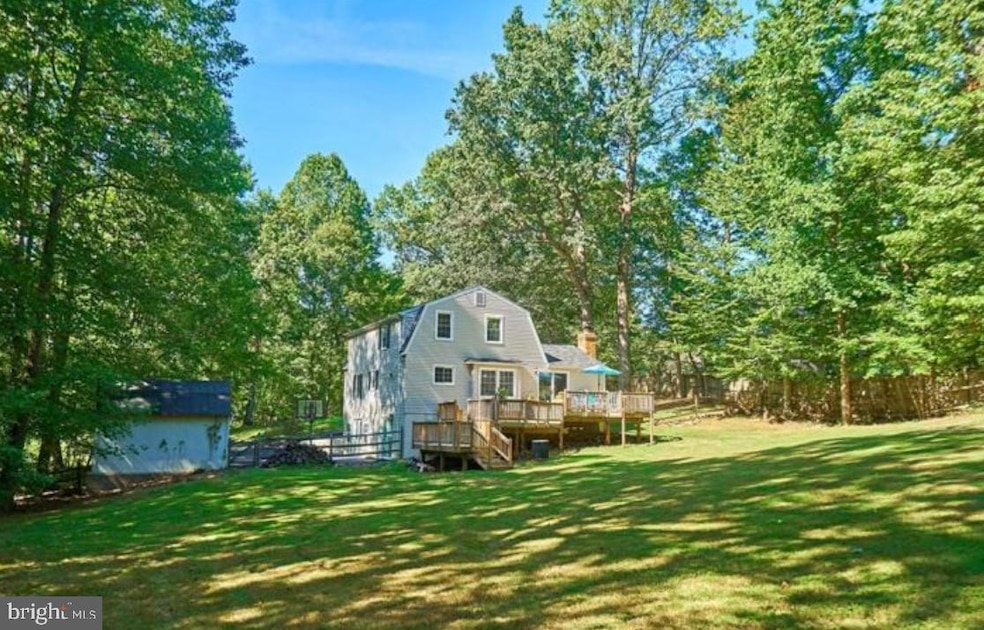
Beautifully maintained home on a quiet cul-de-sac in sought-after Manassas! This spacious property features bright, open living areas, an updated kitchen with modern appliances, generous bedrooms, and a private backyard perfect for relaxing or entertaining. Conveniently located near shopping, dining, schools, and major commuter routes. A perfect blend of comfort, space, and convenience—available for immediate move-in!
Last Agent to Rent the Property
(866) 825-7169 va.broker@exprealty.net EXP Realty, LLC Brokerage Phone: 8668257169 License #0225203935 Listed on: 12/01/2025
Co-Listed By
(866) 825-7169 va.broker@exprealty.net EXP Realty, LLC Brokerage Phone: 8668257169 License #0225202994
We collect this data history from publicly available records. To have your information removed, we recommend requesting removal directly through your county’s website.
BRAD GIBSON
Coldwell Banker Realty
(434) 443-5389
61 Total Sales
1 in Independent Hill
$585,000 Price
Uday Kammula
Spring Hill Real Estate, LLC.
(202) 937-3771
38 Total Sales
1 in Independent Hill
$775,000 Price
Jennifer Cook
KW United
(571) 497-4211
83 Total Sales
1 in Independent Hill
$500,000 Price
Cindy Meza Sosa
M.O. Wilson Properties
(571) 200-4798
31 Total Sales
1 in Independent Hill
$400,000 Price
Raekwon Smith
KW United
(877) 714-0838
23 Total Sales
1 in Independent Hill
$507,500 Price
Matilda Donovan
Samson Properties
(703) 750-8171
69 Total Sales
2 in Independent Hill
$571K - $675K Price Range
We collect this data history from publicly available records. To have your information removed, we recommend requesting removal directly through your county’s website.
| Date | Buyer | Sale Price | Title Company |
|---|---|---|---|
| $415,000 | Mbh Settlement Group Lc | ||
| Gibbons Andrew | $370,000 | -- | |
| Geisbert Kevin L | $206,500 | -- | |
| Musei Brian P | $185,000 | -- | |
| Assoc Relocation Mgt Inc | $159,250 | -- | |
| Spencer Eric S | $154,000 | -- |
We collect this data history from publicly available records. To have your information removed, we recommend requesting removal directly through your county’s website.
| Date | Status | Borrower | Loan Amount |
|---|---|---|---|
| Open | $373,500 | ||
| Previous Owner | Gibbons Ellen | $334,000 | |
| Previous Owner | Gibbons Ellen | $150,000 | |
| Previous Owner | Gibbons Andrew | $250,000 | |
| Previous Owner | Geisbert Kevin L | $165,200 | |
| Previous Owner | Musei Brian P | $179,450 |
We collect this data history from publicly available records. To have your information removed, we recommend requesting removal directly through your county’s website.
| Date | Event | Price | List to Sale | Price per Sq Ft | Prior Sale |
|---|---|---|---|---|---|
| 01/01/2026 01/01/26 | Rented | $3,600 | +5.9% | -- | |
| 12/15/2025 12/15/25 | Under Contract | -- | -- | -- | |
| 12/01/2025 12/01/25 | For Rent | $3,400 | 0.0% | -- | |
| 10/25/2019 10/25/19 | Sold | $415,000 | -2.4% | $178 / Sq Ft | View Prior Sale |
| 09/30/2019 09/30/19 | Pending | -- | -- | -- | |
| 09/19/2019 09/19/19 | For Sale | $425,000 | -- | $182 / Sq Ft |
We collect this data history from publicly available records. To have your information removed, we recommend requesting removal directly through your county’s website.
| Year | Tax Paid | Tax Assessment Tax Assessment Total Assessment is a certain percentage of the fair market value that is determined by local assessors to be the total taxable value of land and additions on the property. | Land | Improvement |
|---|---|---|---|---|
| 2025 | $5,135 | $555,000 | $244,800 | $310,200 |
| 2024 | $5,135 | $516,300 | $229,100 | $287,200 |
| 2023 | $5,158 | $495,700 | $218,000 | $277,700 |
| 2022 | $5,224 | $461,400 | $201,700 | $259,700 |
| 2021 | $4,969 | $405,800 | $176,800 | $229,000 |
| 2020 | $6,050 | $390,300 | $170,300 | $220,000 |
| 2019 | $5,727 | $369,500 | $160,500 | $209,000 |
| 2018 | $4,352 | $360,400 | $157,200 | $203,200 |
| 2017 | $4,157 | $335,400 | $145,500 | $189,900 |
| 2016 | $4,142 | $337,500 | $145,500 | $192,000 |
| 2015 | $3,545 | $339,400 | $145,500 | $193,900 |
| 2014 | $3,545 | $281,400 | $120,000 | $161,400 |
Landlord's Agent in 2026
Phillip Simon
EXP Realty, LLC
(571) 226-0556
77 Total Sales
Landlord's Co-Listing Agent in 2026
Ryane Johnson
EXP Realty, LLC
(703) 499-4202
108 Total Sales
Tenant's Agent in 2026
Leo Sanchez
EXP Realty, LLC
(571) 330-2351
4 Total Sales
Seller's Agent in 2019
Tom Francis
Keller Williams Realty
(703) 930-7743
142 Total Sales
Buyer's Agent in 2019
Holly Andrzejewski
Pearson Smith Realty LLC
(703) 887-9757
32 Total Sales
Source: Bright MLS
MLS Number: VAPW2108180
APN: 7992-33-0936
Disclaimer: Certain information contained herein is derived from information provided by parties other than Homes.com. All information provided is deemed reliable, but is not guaranteed to be accurate and should be independently verified.
The data relating to real estate for sale on this website appears in part through the BRIGHT Internet Data Exchange program, a voluntary cooperative exchange of property listing data between licensed real estate brokerage firms, and is provided by BRIGHT through a licensing agreement.
Listing information is from various brokers who participate in the Bright MLS IDX program and not all listings may be visible on the site.
The property information being provided on or through the website is for the personal, non-commercial use of consumers and such information may not be used for any purpose other than to identify prospective properties consumers may be interested in purchasing.
Some properties which appear for sale on the website may no longer be available because they are for instance, under contract, sold or are no longer being offered for sale.
Property information displayed is deemed reliable but is not guaranteed.
Copyright 2026 Bright MLS, Inc.
Ask me questions while you tour the home.