
Marie Moore
Solutions Realty Group LLC
(586) 789-9421
42 Total Sales
3 in Rochester Hills
$255K - $450K Price Range
Estimated Value: $380,888
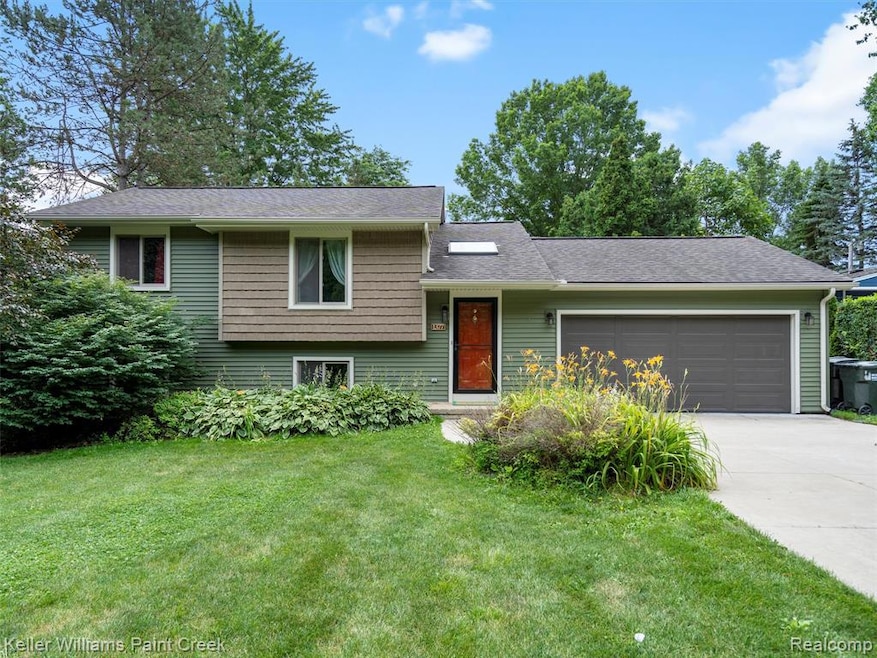
Discover this beautifully updated 3-bedroom, 1.5-bath home perfectly situated on a generous 0.77-acre lot. Nestled in a prime location with quick and easy access to M-59 and I-75, this property offers both convenience and privacy. The updated kitchen comes complete with appliances and flows seamlessly into the living areas—ideal for everyday living and entertaining. Enjoy the outdoors from the large deck overlooking your expansive yard, offering endless possibilities for recreation, gardening, or future expansion. The home features Anderson windows throughout, a stunning full bathroom renovation with new flooring, modern vanity, tile shower, and tub, plus an updated half bath on the lower level. The extra-deep, attached 2-car garage adds ample space for storage or a workshop. With its land, location, and updates, this home is a tremendous value you don’t want to miss!
Last Agent to Sell the Property
Keller Williams Paint Creek License #6501388151 Listed on: 07/08/2025
We collect this data history from publicly available records. To have your information removed, we recommend requesting removal directly through your county’s website.
Marie Moore
Solutions Realty Group LLC
(586) 789-9421
42 Total Sales
3 in Rochester Hills
$255K - $450K Price Range
Kevin Stewart
Stewart Team R E Partners Inc
(586) 371-6887
140 Total Sales
15 in Rochester Hills
$176K - $820K Price Range
Teresa Beaumont
EXP Realty Main
(947) 300-4609
205 Total Sales
6 in Rochester Hills
$120K - $665K Price Range
Don Grieser
Max Broock, REALTORS®-Birmingham
(947) 900-8621
81 Total Sales
4 in Rochester Hills
$250K - $500K Price Range
Sunil Paingol
The Paingol Group Realtors Inc
(734) 359-6614
146 Total Sales
6 in Rochester Hills
$395K - $717K Price Range
Katie Wright
Keller Williams Premier
(947) 223-1523
447 Total Sales
14 in Rochester Hills
$165K - $685K Price Range
We collect this data history from publicly available records. To have your information removed, we recommend requesting removal directly through your county’s website.
| Date | Buyer | Sale Price | Title Company |
|---|---|---|---|
| $365,000 | First Premier Title | ||
| Caruso Bryan D | -- | Land Title | |
| Caruso Tera | $215,000 | Title One Inc | |
| Tabbert Katie R | $142,000 | Capital Title Ins Agency | |
| Mccoy James W | $205,000 | -- |
We collect this data history from publicly available records. To have your information removed, we recommend requesting removal directly through your county’s website.
| Date | Status | Borrower | Loan Amount |
|---|---|---|---|
| Open | $292,000 | ||
| Previous Owner | Caruso Bryan D | $225,000 | |
| Previous Owner | Caruso Tera | $194,750 | |
| Previous Owner | Tabbert Katie R | $139,428 |
We collect this data history from publicly available records. To have your information removed, we recommend requesting removal directly through your county’s website.
| Date | Event | Price | List to Sale | Price per Sq Ft | Prior Sale |
|---|---|---|---|---|---|
| 07/31/2025 07/31/25 | Sold | $365,000 | +9.0% | $246 / Sq Ft | |
| 07/18/2025 07/18/25 | Pending | -- | -- | -- | |
| 07/08/2025 07/08/25 | For Sale | $335,000 | +55.8% | $226 / Sq Ft | |
| 07/29/2016 07/29/16 | Sold | $215,000 | +16.8% | $145 / Sq Ft | View Prior Sale |
| 06/17/2016 06/17/16 | Pending | -- | -- | -- | |
| 06/15/2016 06/15/16 | For Sale | $184,000 | -- | $124 / Sq Ft |
We collect this data history from publicly available records. To have your information removed, we recommend requesting removal directly through your county’s website.
| Year | Tax Paid | Tax Assessment Tax Assessment Total Assessment is a certain percentage of the fair market value that is determined by local assessors to be the total taxable value of land and additions on the property. | Land | Improvement |
|---|---|---|---|---|
| 2022 | $2,105 | $106,250 | $0 | $0 |
| 2018 | $3,382 | $98,970 | $0 | $0 |
| 2017 | $3,372 | $98,570 | $0 | $0 |
| 2015 | -- | $78,930 | $0 | $0 |
| 2014 | -- | $65,090 | $0 | $0 |
| 2011 | -- | $62,120 | $0 | $0 |
Seller's Agent in 2025
Frank Nutt
Keller Williams Paint Creek
(586) 214-3737
98 Total Sales
Seller's Agent in 2016
Caron Riha
Real Estate One
(248) 379-6651
317 Total Sales
GU
Buyer's Agent in 2016
Georgette Urbanczyk
DT
Buyer's Agent in 2013
Dawn Truscott
RE/MAX
Source: Realcomp
MLS Number: 20251015004
APN: 15-33-403-059
Disclaimer: Certain information contained herein is derived from information provided by parties other than Homes.com. All information provided is deemed reliable, but is not guaranteed to be accurate and should be independently verified.
IDX provided courtesy of Realcomp II Ltd. via Ten-X and MLS
Copyright 2026 Realcomp II Ltd. Shareholders
IDX information is provided exclusively for consumers' personal, noncommercial use and may not be used for any purpose other than to identify prospective properties consumers may be interested in purchasing. The accuracy of all information, regardless of source, is not guaranteed or warranted. All information should be independently verified.
Listing Information presented by local MLS brokerage: Ten-X, local REALTOR®- Arlene Richardson - (888)-952-6393
Ask me questions while you tour the home.