
Caitlin Kamerman
Responds Quickly
Compass
(269) 443-0560
71 Total Sales
1 in Chantilly
$850,000 Price


Estimated Value: $451,737
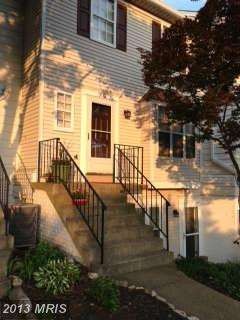
***NEWLY RENOVATED & CONVENIENTLY LOCATED TH CLOSE 50,28 & 66**NEAR SHOPS & RESTAURANTS**2 SPACIOUS & BRIGHT MSTR SUITES W/TONS OF STORAGE SPACES &MULTIPLE CLOSETS.MBR BATH W/GRANITE DOUBLE SINKS TOP,HEATED FLRNG & JACUZZI TUB,LVNG LEADS TO BALCONY,W/O BSMT W/FENCED BACKYARD & DECK,PLUS HUGE STRG AREA IN ATTIC.TOT LOT BEHIND HOUSE,WLKG DISTANCE TO POOL,TENNIS & BASKETBALL CT,PET FRIENDLY COMMUNITY
Last Agent to Rent the Property
(703) 533-8660 tonilarios@fairfaxrealty.com Fairfax Realty Select Listed on: 06/03/2013
Last Renter's Agent
(703) 906-9091 reem@askreem.com Reem & Co. Real Estate License #0225087264
Home Type
Townhome
Year Built
1981
Lot Details
1,350 Sq Ft Lot
We collect this data history from publicly available records. To have your information removed, we recommend requesting removal directly through your county’s website.
Caitlin Kamerman
Compass
(269) 443-0560
71 Total Sales
1 in Chantilly
$850,000 Price
Charles Wade
Samson Properties
(571) 365-3077
47 Total Sales
1 in Chantilly
$610,000 Price
William Bowers
Allison James Estates & Homes
(571) 500-4089
25 Total Sales
1 in Chantilly
$408,000 Price
Chris Ognek
Q Real Estate, LLC
(540) 386-0245
238 Total Sales
1 in Chantilly
$699,000 Price
Amen Ashabi
Spring Hill Real Estate, LLC.
(240) 348-1991
51 Total Sales
2 in Chantilly
$555K - $880K Price Range
Jennifer Hernandez
CENTURY 21 New Millennium
(240) 221-5511
157 Total Sales
1 in Chantilly
$1,000,000 Price
We collect this data history from publicly available records. To have your information removed, we recommend requesting removal directly through your county’s website.
| Date | Buyer | Sale Price | Title Company |
|---|---|---|---|
| -- | None Listed On Document | ||
| $262,000 | Monarch Title Inc | ||
| $164,000 | -- |
We collect this data history from publicly available records. To have your information removed, we recommend requesting removal directly through your county’s website.
| Date | Status | Borrower | Loan Amount |
|---|---|---|---|
| Closed | $264,000 | ||
| Closed | $264,000 | ||
| Previous Owner | $248,900 | ||
| Previous Owner | $131,200 |
We collect this data history from publicly available records. To have your information removed, we recommend requesting removal directly through your county’s website.
| Date | Event | Price | List to Sale | Price per Sq Ft |
|---|---|---|---|---|
| 06/12/2013 06/12/13 | Rented | $1,725 | 0.0% | -- |
| 06/12/2013 06/12/13 | Off Market | $1,725 | -- | -- |
| 06/07/2013 06/07/13 | Under Contract | -- | -- | -- |
| 06/03/2013 06/03/13 | For Rent | $1,725 | -- | -- |
We collect this data history from publicly available records. To have your information removed, we recommend requesting removal directly through your county’s website.
| Year | Tax Paid | Tax Assessment Tax Assessment Total Assessment is a certain percentage of the fair market value that is determined by local assessors to be the total taxable value of land and additions on the property. | Land | Improvement |
|---|---|---|---|---|
| 2025 | $4,698 | $406,430 | $81,000 | $325,430 |
| 2024 | $4,400 | $379,840 | $76,000 | $303,840 |
| 2023 | $4,162 | $368,780 | $74,000 | $294,780 |
| 2022 | $4,016 | $351,220 | $70,000 | $281,220 |
| 2021 | $3,615 | $308,090 | $62,000 | $246,090 |
| 2020 | $3,473 | $293,420 | $59,000 | $234,420 |
| 2019 | $3,166 | $267,500 | $54,000 | $213,500 |
| 2018 | $3,076 | $267,500 | $54,000 | $213,500 |
| 2017 | $2,790 | $240,270 | $48,000 | $192,270 |
| 2016 | $2,784 | $240,270 | $48,000 | $192,270 |
| 2015 | $2,527 | $226,390 | $45,000 | $181,390 |
| 2014 | $2,338 | $209,950 | $42,000 | $167,950 |
Landlord's Agent in 2013
Susan Lawrence
Fairfax Realty Select
(703) 798-6636
24 Total Sales
Tenant's Agent in 2013
Reem Trahan
Reem & Co. Real Estate
(703) 906-9091
85 Total Sales
Source: Bright MLS
MLS Number: FX8098481
APN: 0344-08-0032G
Disclaimer: Certain information contained herein is derived from information provided by parties other than Homes.com. All information provided is deemed reliable, but is not guaranteed to be accurate and should be independently verified.
The data relating to real estate for sale on this website appears in part through the BRIGHT Internet Data Exchange program, a voluntary cooperative exchange of property listing data between licensed real estate brokerage firms, and is provided by BRIGHT through a licensing agreement.
Listing information is from various brokers who participate in the Bright MLS IDX program and not all listings may be visible on the site.
The property information being provided on or through the website is for the personal, non-commercial use of consumers and such information may not be used for any purpose other than to identify prospective properties consumers may be interested in purchasing.
Some properties which appear for sale on the website may no longer be available because they are for instance, under contract, sold or are no longer being offered for sale.
Property information displayed is deemed reliable but is not guaranteed.
Copyright 2026 Bright MLS, Inc.
Ask me questions while you tour the home.