NOT LISTED FOR SALE

Estimated Value: $278,671

3 Beds
2.5 Baths
1,665 Sq Ft
$167/Sq Ft Est. Value

Sale Details

Date Sold: August 28, 2024

Current estimated payment $2,113 / mo

2 Days on Market

Highlights

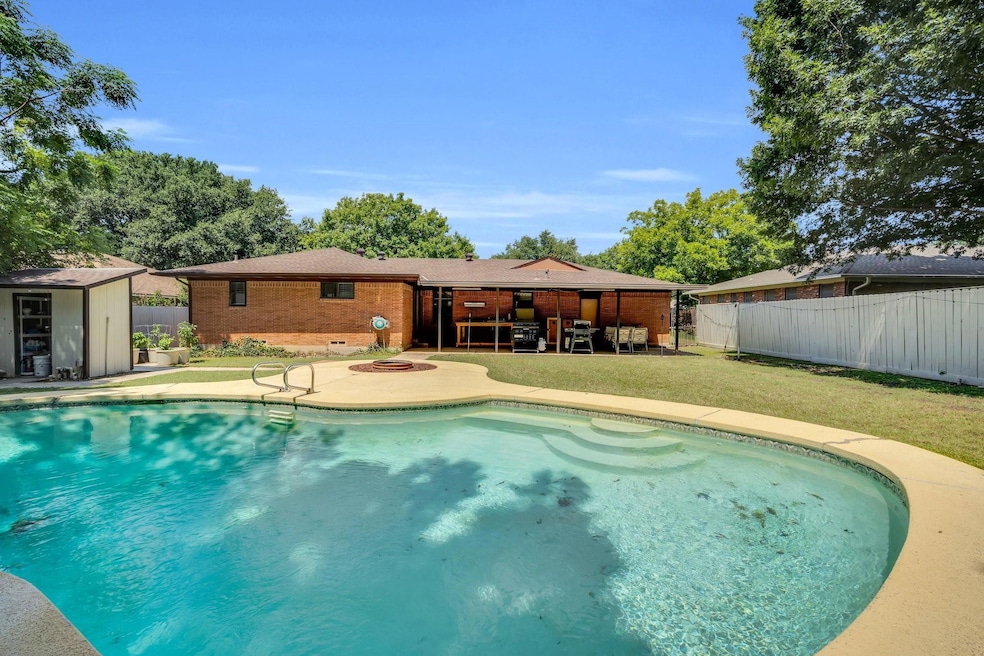
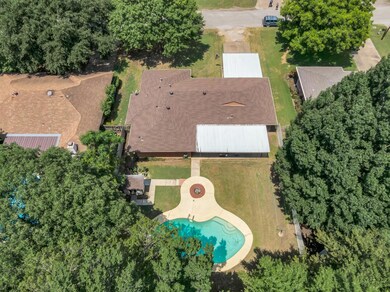
  • In Ground Pool
  • Deck
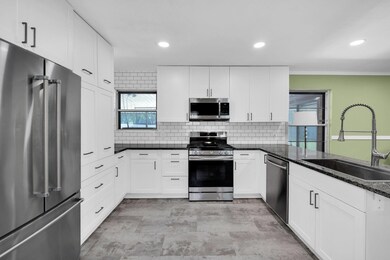
  • Granite Countertops
  • Open Floorplan
  • Wood Flooring
  • Covered Patio or Porch

About This Home

As of August 2024

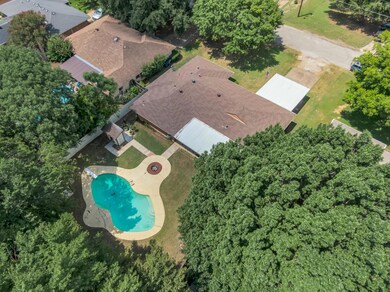
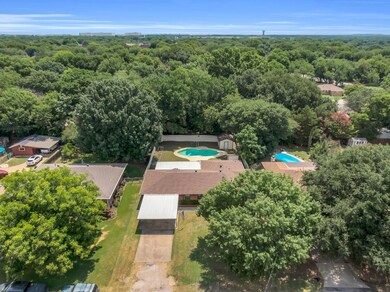
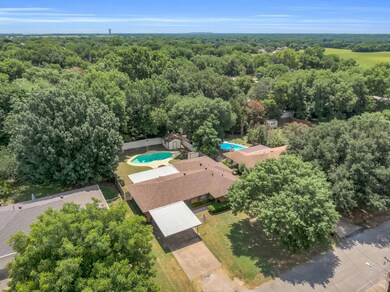
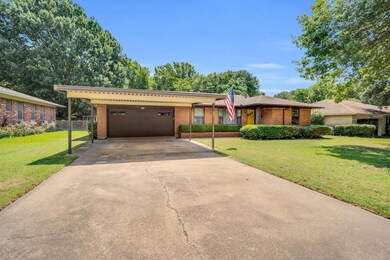
WELCOME HOME! THIS HOME HAS 3 BEDROOMS AND 2 AND HALF BATHROOMS. THE HOME HAS HAD MANY RECENT UPDATES AND IS MOVE IN READY. ENJOY YOUR NEWLY RENOVATED KITCHEN THAT HAS ALL NEW CUSTOM CABINETS FEATURING SOFT CLOSE DRAWERS AND DOORS. THE CABITS HAVE A DRAWER DESIGNED TO HOLD ALL YOUR SPICES AND SEVERAL PULL OUT CABINETS. THE KITCHEN IS OPEN TO BOTH THE LIVING AREA AND DINING AREA AND WOULD BE GREAT FOR ENTERTAINING OR ENJOYING THE FAMILY WHILE PREPARING MEALS IN THE KITCHEN. MANY OTHER UPDATES INCLUDE CAN LIGHTS IN THE LIVING AND KITCHEN AREA, RESURFACED ORIGINAL HARWOOD FLOORS IN SOME AREAS, NEW LAMINATE FLOORS THROUGHOUT THE REST OF THE HOME AND UPDATED MASTER BATHROOM INCLUDING WALKIN SHOWER. AND THEN THERE IS THE BACKYARD OASIS INCLUDING AN INGROUND POOL. ENJOY THE HOT SUMMER DAYS GRILLING ON YOUR LARGE COVERED PATIO AND TAKING A SWIM IN THE POOL. THERE IS ALSO A STORAGE BUILDING OUT BACK WITH ELECTRICITY THAT CAN BE USED FOR STORAGE OR A SMALL WORKSHOP.

Last Agent to Sell the Property

Shane Rodermund

Fathom Realty LLC Brokerage Phone: 972-467-8680 License #0647154 Listed on: 07/26/2024

Fathom Realty LLC

Last Buyer's Agent

Brenda Mariscal

Trust Real Estate License #0686188

Create a Home Valuation Report for This Property
The Home Valuation Report is an in-depth analysis detailing your home's value as well as a comparison with similar homes in the area

Home Details

Home Type

  • Single Family

Year Built

  • Built in 1956

Lot Details

  • 10,716 Sq Ft Lot
  • Wood Fence
  • Interior Lot

Parking

  • 2 Car Attached Garage
  • 2 Attached Carport Spaces

Home Design

  • Brick Exterior Construction
  • Pillar, Post or Pier Foundation
  • Composition Roof

Interior Spaces

  • 1,665 Sq Ft Home
  • 1-Story Property
  • Open Floorplan
  • Fire and Smoke Detector

Kitchen

  • Gas Range
  • Microwave
  • Dishwasher
  • Granite Countertops

Flooring

  • Wood
  • Laminate

Bedrooms and Bathrooms

  • 3 Bedrooms
  • Walk-In Closet

Laundry

  • Laundry in Garage
  • Full Size Washer or Dryer
  • Washer

Outdoor Features

  • In Ground Pool
  • Deck
  • Covered Patio or Porch
  • Fire Pit
  • Awning

Schools

  • West Main Elementary School
  • Lancaster Middle School
  • Lancaster High School

Utilities

  • Central Heating
  • Individual Gas Meter
  • Gas Water Heater

Community Details

  • Harvest Hill 03 Subdivision

Listing and Financial Details

  • Legal Lot and Block 20 / F
  • Assessor Parcel Number 36037500060200000
  • $6,988 per year unexempt tax

Home Details

Home Type

Single Family

Year Built

Built in 1956

Lot Details

10,716 Sq Ft Lot

Parking

2

Listing Details

  • Property Type: Residential
  • Property Sub Type: Single Family Residence
  • Structural Style: Single Detached
  • Unit Levels: One
  • Restrictions: Deed
  • Security: Smoke Detector(s)
  • Multi Parcel I D Y N: No
  • Municipal Utility District Y N: No
  • Notice Surveillance Devices Pres: Video
  • Will Subdivide: No
  • Accessibility Features Yn: No
  • Accessory Unit YN: No
  • Lake Pump Y N: No
  • Attribution Contact: 972-467-8680
  • Special Features: None

Interior Features

  • Square Footage: 1665.00
  • Interior Amenities: Granite Counters, Open Floorplan, Walk-In Closet(s)
  • Flooring: Laminate, Wood
  • Appliances: Dishwasher, Gas Range, Gas Water Heater, Microwave, Washer
  • Basement YN: No
  • Number Of Dining Areas: 1
  • Number Of Living Areas: 1
  • Room Count: 5

Beds/Baths

  • Full Bathrooms: 2
  • Half Bathrooms: 1
  • Total Bedrooms: 3

Exterior Features

  • Pool: Yes
  • Foundation: Pillar/Post/Pier
  • Fencing: Wood
  • Roof: Composition
  • Soil Type: Unknown
  • Construction Materials: Brick
  • Exterior Features: Awning(s), Fire Pit
  • Pool Features: In Ground, Private
  • Waterfront: No
  • Patio And Porch Features: Covered, Deck

Garage/Parking

  • Garage Spaces: 2
  • Carport Spaces: 2
  • Total Covered Spaces: 4
  • Parking Features: Attached Carport, Garage
  • Attached Garage YN: Yes
  • GarageYN: Yes

Utilities

  • Heating: Central
  • LaundryFeatures: Electric Dryer Hookup, Gas Dryer Hookup, In Garage, Full Size W/D Area, Washer Hookup
  • Utilities: City Sewer, City Water, Electricity Connected, Individual Gas Meter, Natural Gas Available

Condo/Co-op/Association

  • Association Type: None

Schools

  • School District: Lancaster ISD
  • Elementary School: West Main

Lot Info

  • PropertyAttachedYN: No
  • Lot Size: Less Than .5 Acre (not Zero)
  • Lot Features: Interior Lot
  • Lot Size Units: Acres
  • Lot Size Area: 0.2460
  • Parcel Number: 36037500060200000
  • Lot Size Acres: 0.2460
  • Lot Size Sq Ft: 10715.7600

Green Features

  • Smart Home Features Appor Pass Y: No

Building Info

  • Year Built: 1956
  • SeniorCommunityYN: No

Tax Info

  • Unexempt Taxes: 6988
  • TaxBlock: F
  • Tax Lot: 20

MLS Schools

  • Middle School Name: Lancaster
  • Elementary School Name: West Main
  • High School Name: Lancaster

Ownership History

We collect this data history from publicly available records. To have your information removed, we recommend requesting removal directly through your county’s website.

Date Name Owned For Owner Type

Purchase Details

Listed on
Jul 26, 2024
Closed on
Aug 28, 2024
Sold by
Bought by
Seller's Agent
Shane Rodermund
Fathom Realty LLC
Buyer's Agent
Brenda Mariscal
Trust Real Estate
List Price
$288,000
Views
20
Current Estimated Value
$278,671

Home Financials for this Owner

Home Financials are based on the most recent Mortgage that was taken out on this home.
Avg. Annual Appreciation
-1.69%
Original Mortgage
$294,566
Outstanding Balance
$288,069
Interest Rate
6.25%
Mortgage Type
FHA
Estimated Equity
-$9,398

Purchase Details

Listed on
Aug 27, 2021
Closed on
Sep 21, 2021
Sold by
Bought by
Seller's Agent
Cassandra Hopkins
RE/MAX Arbors
Buyer's Agent
Shane Rodermund
Fathom Realty LLC
List Price
$220,000

Home Financials for this Owner

Home Financials are based on the most recent Mortgage that was taken out on this home.
Avg. Annual Appreciation
9.63%
Original Mortgage
$213,750
Interest Rate
2.8%
Mortgage Type
New Conventional
Source: Public Records

Purchase History

We collect this data history from publicly available records. To have your information removed, we recommend requesting removal directly through your county’s website.

Date Buyer Sale Price Title Company
-- None Listed On Document
-- Fidelity National Title
Source: Public Records

Mortgage History

We collect this data history from publicly available records. To have your information removed, we recommend requesting removal directly through your county’s website.

Date Status Borrower Loan Amount
Open $294,566
Previous Owner $213,750
Source: Public Records

Property History

We collect this data history from publicly available records. To have your information removed, we recommend requesting removal directly through your county’s website.

Date Event Price List to Sale Price per Sq Ft Prior Sale
08/28/2024 08/28/24 Sold -- -- --
07/29/2024 07/29/24 Pending -- -- --
07/26/2024 07/26/24 For Sale $288,000 +30.9% $173 / Sq Ft
09/24/2021 09/24/21 Sold -- -- -- View Prior Sale
08/29/2021 08/29/21 Pending -- -- --
08/27/2021 08/27/21 For Sale $220,000 -- $134 / Sq Ft
Source: North Texas Real Estate Information Systems (NTREIS)

Tax History

We collect this data history from publicly available records. To have your information removed, we recommend requesting removal directly through your county’s website.

Year Tax Paid Tax Assessment Tax Assessment Total Assessment is a certain percentage of the fair market value that is determined by local assessors to be the total taxable value of land and additions on the property. Land Improvement
2025 $6,931 $293,920 $60,000 $233,920
2024 $4,972 $274,720 $60,000 $214,720
2023 $4,972 $289,860 $60,000 $229,860
2022 $6,123 $231,980 $45,000 $186,980
2021 $4,985 $174,520 $35,000 $139,520
2020 $5,165 $174,520 $35,000 $139,520
2019 $4,838 $158,400 $30,000 $128,400
2018 $3,319 $108,300 $20,000 $88,300
2017 $2,806 $91,620 $20,000 $71,620
2016 $2,806 $91,620 $20,000 $71,620
2015 $824 $74,290 $20,000 $54,290
2014 $824 $75,960 $20,000 $55,960
Source: Public Records

Agents Affiliated with this Home

  • Section Image
  • Section Image
See All Agents

Map

Source: North Texas Real Estate Information Systems (NTREIS)

MLS Number: 20684746

North Texas Real Estate Information Systems (NTREIS)

APN: 36037500060200000

Your Personal Tour Guide

Ask me questions while you tour the home.