
Nick DeLuca
Responds Quickly
KW Empower
(609) 394-4736
324 Total Sales
3 in Doylestown
$925K - $2.7M Price Range


Estimated Value: $476,000 - $545,000
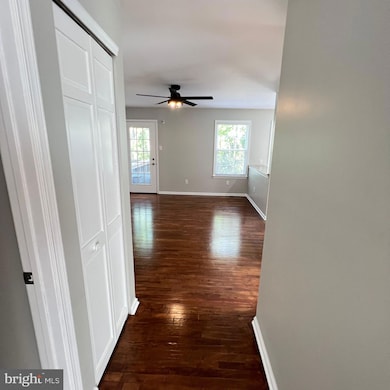
Welcome to this beautifully remodeled 3-bedroom, 2.5-bath end-unit townhome in the desirable Charing Cross community. Nestled on a quiet cul-de-sac, this spacious home features gleaming hardwood floors, updated bathrooms, and a private deck perfect for outdoor entertaining. The main level flows seamlessly from living spaces to a dining area with slider access to your deck. Upstairs, the generous primary suite offers a large walk-in closet and private bath, while two additional bedrooms provide plenty of space for family or guests. Convenient second-floor laundry and a one-car garage add everyday ease. The unfinished basement offers excellent storage potential. Located just minutes from charming downtown Doylestown, with easy access to New Hope and New Jersey. Award-winning Central Bucks School District. Available February 2026. HOA fee is included in the rent
Last Agent to Rent the Property
(215) 355-5565 homestarr@homestarrinc.com Homestarr Realty Brokerage Phone: 2153555565 Listed on: 12/11/2025
Last Renter's Agent
(215) 355-5565 homestarr@homestarrinc.com Homestarr Realty Brokerage Phone: 2153555565 Listed on: 12/11/2025
We collect this data history from publicly available records. To have your information removed, we recommend requesting removal directly through your county’s website.
Nick DeLuca
KW Empower
(609) 394-4736
324 Total Sales
3 in Doylestown
$925K - $2.7M Price Range
Deana Corrigan
Compass RE
(888) 605-3983
270 Total Sales
31 in Doylestown
$330K - $1.7M Price Range
Diana Farmer
Keller Williams Real Estate-Langhorne
(267) 376-9691
86 Total Sales
1 in Doylestown
$130,000 Price
Lorma O'Hanlon
Keller Williams Real Estate-Doylestown
(484) 306-0284
74 Total Sales
7 in Doylestown
$335K - $1.2M Price Range
Earl Caffrey
Innovate Real Estate
(484) 978-9260
62 Total Sales
3 in Doylestown
$355K - $722K Price Range
Nicholas Esser
Addison Wolfe Real Estate
(646) 362-3761
71 Total Sales
3 in Doylestown
$665K - $805K Price Range
We collect this data history from publicly available records. To have your information removed, we recommend requesting removal directly through your county’s website.
| Date | Buyer | Sale Price | Title Company |
|---|---|---|---|
| $406,000 | Curtin & Heefner Llp | ||
| Fick Barbara J | $158,900 | -- |
We collect this data history from publicly available records. To have your information removed, we recommend requesting removal directly through your county’s website.
| Date | Status | Borrower | Loan Amount |
|---|---|---|---|
| Open | $2,000,000 | ||
| Closed | Niaaros Llc | $324,800 |
We collect this data history from publicly available records. To have your information removed, we recommend requesting removal directly through your county’s website.
| Date | Event | Price | List to Sale | Price per Sq Ft | Prior Sale |
|---|---|---|---|---|---|
| 01/28/2026 01/28/26 | Rented | $3,350 | +2.3% | -- | |
| 01/13/2026 01/13/26 | Price Changed | $3,275 | -3.7% | $2 / Sq Ft | |
| 12/11/2025 12/11/25 | For Rent | $3,400 | +3.0% | -- | |
| 08/20/2022 08/20/22 | Rented | $3,300 | 0.0% | -- | |
| 08/12/2022 08/12/22 | Price Changed | $3,300 | +1.5% | $2 / Sq Ft | |
| 08/07/2022 08/07/22 | For Rent | $3,250 | 0.0% | -- | |
| 08/03/2022 08/03/22 | Off Market | $3,250 | -- | -- | |
| 08/03/2022 08/03/22 | For Rent | $3,250 | 0.0% | -- | |
| 07/13/2022 07/13/22 | Sold | $406,000 | -3.0% | $209 / Sq Ft | View Prior Sale |
| 06/05/2022 06/05/22 | Pending | -- | -- | -- | |
| 05/25/2022 05/25/22 | For Sale | $418,500 | -- | $216 / Sq Ft |
We collect this data history from publicly available records. To have your information removed, we recommend requesting removal directly through your county’s website.
| Year | Tax Paid | Tax Assessment Tax Assessment Total Assessment is a certain percentage of the fair market value that is determined by local assessors to be the total taxable value of land and additions on the property. | Land | Improvement |
|---|---|---|---|---|
| 2026 | $5,914 | $31,520 | $31,520 | |
| 2025 | $5,578 | $31,520 | $31,520 | |
| 2024 | $5,578 | $31,520 | $0 | $31,520 |
| 2023 | $5,319 | $31,520 | $0 | $31,520 |
| 2022 | $5,259 | $31,520 | $0 | $31,520 |
| 2021 | $5,151 | $31,520 | $0 | $31,520 |
| 2020 | $5,128 | $31,520 | $0 | $31,520 |
| 2019 | $5,072 | $31,520 | $0 | $31,520 |
| 2018 | $5,057 | $31,520 | $0 | $31,520 |
| 2017 | $5,017 | $31,520 | $0 | $31,520 |
| 2016 | $4,986 | $31,520 | $0 | $31,520 |
| 2015 | -- | $31,520 | $0 | $31,520 |
| 2014 | -- | $31,520 | $0 | $31,520 |
RV
Landlord's Agent in 2026
Rosh Varughese
Homestarr Realty
(215) 630-9149
19 Total Sales
Seller's Agent in 2022
Stanley Prajzner
Blough Realty
(215) 499-0361
17 Total Sales
Seller Co-Listing Agent in 2022
Chris Prajzner
Blough Realty
(215) 570-6763
20 Total Sales
Buyer's Agent in 2022
Gregg Zollo
BHHS Fox & Roach
(267) 261-0007
8 Total Sales
Source: Bright MLS
MLS Number: PABU2110594
APN: 09-060-004-105
Disclaimer: Certain information contained herein is derived from information provided by parties other than Homes.com. All information provided is deemed reliable, but is not guaranteed to be accurate and should be independently verified.
The data relating to real estate for sale on this website appears in part through the BRIGHT Internet Data Exchange program, a voluntary cooperative exchange of property listing data between licensed real estate brokerage firms, and is provided by BRIGHT through a licensing agreement.
Listing information is from various brokers who participate in the Bright MLS IDX program and not all listings may be visible on the site.
The property information being provided on or through the website is for the personal, non-commercial use of consumers and such information may not be used for any purpose other than to identify prospective properties consumers may be interested in purchasing.
Some properties which appear for sale on the website may no longer be available because they are for instance, under contract, sold or are no longer being offered for sale.
Property information displayed is deemed reliable but is not guaranteed.
Copyright 2026 Bright MLS, Inc.
Ask me questions while you tour the home.