
Seller's Agent in 2023
Steve Hickman
Keller Williams - Mobile
(251) 802-1923
187 Total Sales


Estimated Value: $261,601
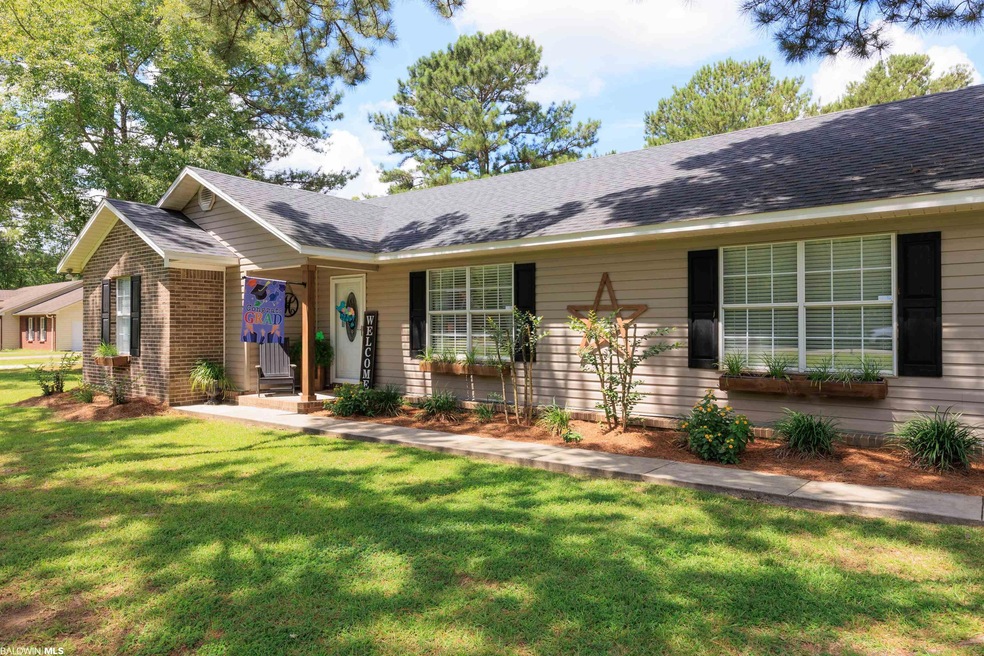
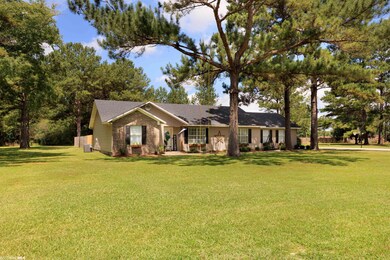
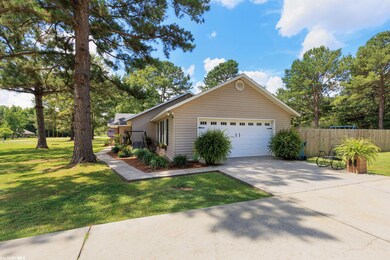
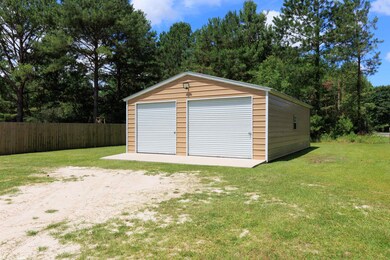
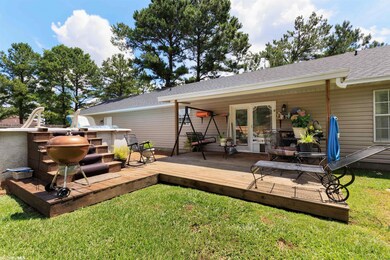
***VRM Sellers will entertain offers between $289,000-$319,000*** Introducing a charming country retreat perfect for those seeking a peaceful getaway. This rural gem offers a serene environment surrounded by nature's beauty. Nestled on a spacious lot, this property boasts an above-ground pool, providing a refreshing oasis to cool off and relax during the warm summer months. The double-car garage offers ample space for parking vehicles and provides plenty of additional storage for all your belongings. In addition to the garage, a separate 24 x 36 workshop is available, providing the ideal space for hobbies, projects, or even a home office setup. The workshop is a versatile bonus that allows you to unleash your creativity or pursue your passions and a place to store the boat and 4-wheeler. With a FORTIFIED roof only two years old and a newer AC system (per Seller), you can enjoy peace of mind knowing that the major components of the home have been recently updated. The kitchen has also been thoughtfully updated, featuring newer appliances and cabinet upgrades creating a modern and functional space for culinary enthusiasts. Step outside onto the outdoor deck, a perfect spot for hosting cookouts and gatherings with friends! The property boasts beautiful landscaping, complemented by shade trees that create a tranquil and inviting atmosphere. Inside, the home offers a great floor plan, allowing for easy flow and comfortable living. The backyard is fully fenced, providing privacy and security for pets. Whether you're seeking a weekend retreat or a year-round residence, this property offers the best of country living with its peaceful surroundings, convenient amenities, and a welcoming atmosphere. Don't miss the opportunity to own your own slice of rural paradise. Schedule a showing today!
Last Agent to Sell the Property
Keller Williams - Mobile Brokerage Phone: 251-662-5660 License #128260-1 Listed on: 06/14/2023
Last Buyer's Agent
Non Member
Non Member Office
We collect this data history from publicly available records. To have your information removed, we recommend requesting removal directly through your county’s website.
We collect this data history from publicly available records. To have your information removed, we recommend requesting removal directly through your county’s website.
| Date | Buyer | Sale Price | Title Company |
|---|---|---|---|
| $151,000 | -- | ||
| -- | -- |
We collect this data history from publicly available records. To have your information removed, we recommend requesting removal directly through your county’s website.
| Date | Status | Borrower | Loan Amount |
|---|---|---|---|
| Open | $138,500 | ||
| Closed | $9,000 | ||
| Closed | $146,450 | ||
| Previous Owner | $72,014 |
We collect this data history from publicly available records. To have your information removed, we recommend requesting removal directly through your county’s website.
| Date | Event | Price | List to Sale | Price per Sq Ft |
|---|---|---|---|---|
| 09/22/2023 09/22/23 | Sold | $289,000 | -4.9% | $168 / Sq Ft |
| 08/21/2023 08/21/23 | Pending | -- | -- | -- |
| 06/14/2023 06/14/23 | For Sale | $304,000 | -- | $177 / Sq Ft |
We collect this data history from publicly available records. To have your information removed, we recommend requesting removal directly through your county’s website.
| Year | Tax Paid | Tax Assessment Tax Assessment Total Assessment is a certain percentage of the fair market value that is determined by local assessors to be the total taxable value of land and additions on the property. | Land | Improvement |
|---|---|---|---|---|
| 2025 | $1,696 | $48,460 | $0 | $0 |
| 2024 | $1,696 | $47,360 | $0 | $0 |
| 2023 | $1,658 | $18,480 | $0 | $0 |
| 2022 | $488 | $13,980 | $0 | $0 |
| 2021 | $440 | $13,980 | $0 | $0 |
| 2020 | $465 | $14,680 | $0 | $0 |
| 2019 | $440 | $13,980 | $0 | $0 |
| 2018 | $440 | $13,980 | $0 | $0 |
| 2017 | $410 | $13,120 | $0 | $0 |
| 2015 | -- | $13,390 | $1,200 | $12,190 |
| 2014 | -- | $13,520 | $1,200 | $12,320 |
Seller's Agent in 2023
Steve Hickman
Keller Williams - Mobile
(251) 802-1923
187 Total Sales
N
Buyer's Agent in 2023
Non Member
Non Member Office
Source: Baldwin REALTORS®
MLS Number: 346916
APN: 26-03-07-0-200-022.020
Disclaimer: Certain information contained herein is derived from information provided by parties other than Homes.com. All information provided is deemed reliable, but is not guaranteed to be accurate and should be independently verified.
IDX information is provided exclusively for personal, non-commercial use, and may not be used for any purpose other than to identify prospective properties consumers may be interested in purchasing. Information is deemed reliable but not guaranteed.
Ask me questions while you tour the home.