
Seller's Agent in 2017
Lisa Reynolds
Reynolds Real Estate
(251) 379-0218
130 Total Sales

Estimated Value: $271,848 - $320,000
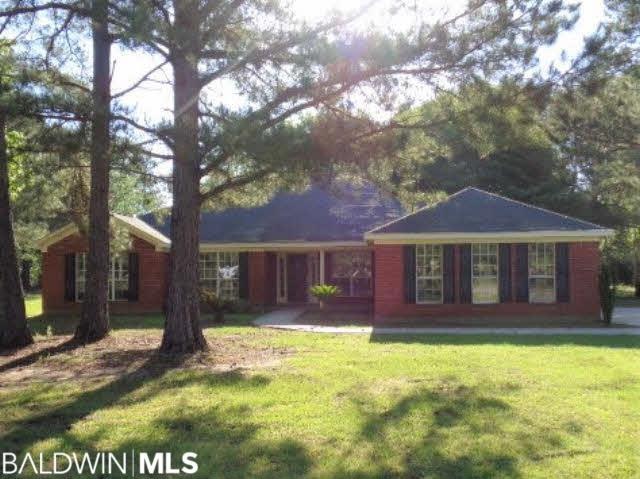
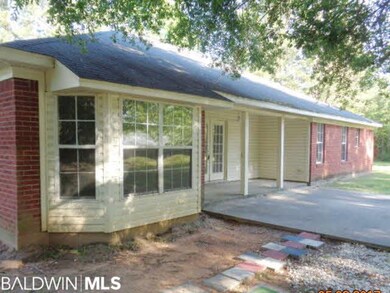
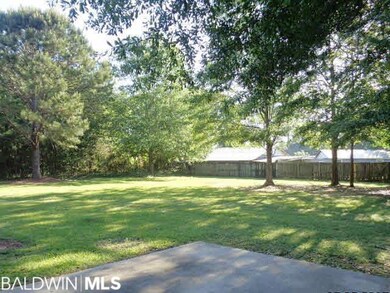
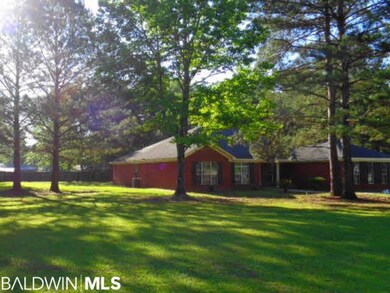
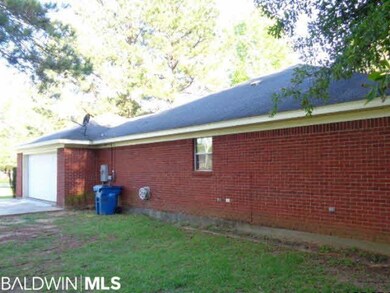
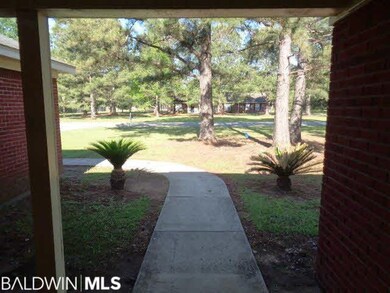
Found on a quiet side street a few miles north of historic downtown Atmore, this pretty brick home sits on a wooded acre with mature shade trees and plenty of room for outdoor entertaining. A wide open floor plan has the kitchen open to a nice breakfast area with a bay window and dappled morning light. There is also a formal dining room for those special times or turn it into a nice study or office. The master is located off the living room and has a private bath with double walk-in closets, garden tub and separate shower. The remaining three bedrooms can be found off the hall from the foyer, these spacious rooms share a full hall bathroom. The half bath is off the kitchen near the inside laundry room. Attached 2 car garage and paved driveway. This very affordable home won't be available for long so call today to schedule your private showing! Subject to the remainder of the AL 1 Year Right of Redemption.
Last Agent to Sell the Property
Reynolds Real Estate Brokerage Phone: 251-236-4705 License #78983 Listed on: 05/03/2017
Last Buyer's Agent
Reynolds Real Estate Brokerage Phone: 251-236-4705 License #78983 Listed on: 05/03/2017
We collect this data history from publicly available records. To have your information removed, we recommend requesting removal directly through your county’s website.
We collect this data history from publicly available records. To have your information removed, we recommend requesting removal directly through your county’s website.
| Date | Buyer | Sale Price | Title Company |
|---|---|---|---|
| $117,150 | -- | ||
| -- | -- | ||
| -- | -- | ||
| -- | -- | ||
| -- | -- | ||
| -- | -- |
We collect this data history from publicly available records. To have your information removed, we recommend requesting removal directly through your county’s website.
| Date | Status | Borrower | Loan Amount |
|---|---|---|---|
| Previous Owner | $187,935 |
We collect this data history from publicly available records. To have your information removed, we recommend requesting removal directly through your county’s website.
| Date | Event | Price | List to Sale | Price per Sq Ft |
|---|---|---|---|---|
| 08/04/2017 08/04/17 | Sold | $116,000 | 0.0% | $45 / Sq Ft |
| 05/15/2017 05/15/17 | Pending | -- | -- | -- |
| 05/03/2017 05/03/17 | For Sale | $116,000 | -- | $45 / Sq Ft |
We collect this data history from publicly available records. To have your information removed, we recommend requesting removal directly through your county’s website.
| Year | Tax Paid | Tax Assessment Tax Assessment Total Assessment is a certain percentage of the fair market value that is determined by local assessors to be the total taxable value of land and additions on the property. | Land | Improvement |
|---|---|---|---|---|
| 2025 | $1,638 | $46,800 | $0 | $0 |
| 2024 | $1,638 | $45,740 | $0 | $0 |
| 2023 | $1,601 | $49,700 | $0 | $0 |
| 2022 | $1,445 | $37,780 | $0 | $0 |
| 2021 | $1,322 | $37,780 | $0 | $0 |
| 2020 | $1,389 | $39,680 | $0 | $0 |
| 2019 | $1,322 | $37,780 | $0 | $0 |
| 2018 | $1,280 | $36,580 | $0 | $0 |
| 2017 | $1,208 | $0 | $0 | $0 |
| 2015 | -- | $17,600 | $1,200 | $16,400 |
| 2014 | -- | $17,780 | $1,200 | $16,580 |
Seller's Agent in 2017
Lisa Reynolds
Reynolds Real Estate
(251) 379-0218
130 Total Sales
Source: Baldwin REALTORS®
MLS Number: 253034
APN: 26-03-07-0-200-022.027
Disclaimer: Certain information contained herein is derived from information provided by parties other than Homes.com. All information provided is deemed reliable, but is not guaranteed to be accurate and should be independently verified.
IDX information is provided exclusively for personal, non-commercial use, and may not be used for any purpose other than to identify prospective properties consumers may be interested in purchasing. Information is deemed reliable but not guaranteed.
Ask me questions while you tour the home.