
Tom Andrews
WEICHERT, REALTORS - The Andrews Group
(888) 618-5906
90 Total Sales
1 in Carnton
$855,000 Price
Estimated Value: $601,000 - $659,000
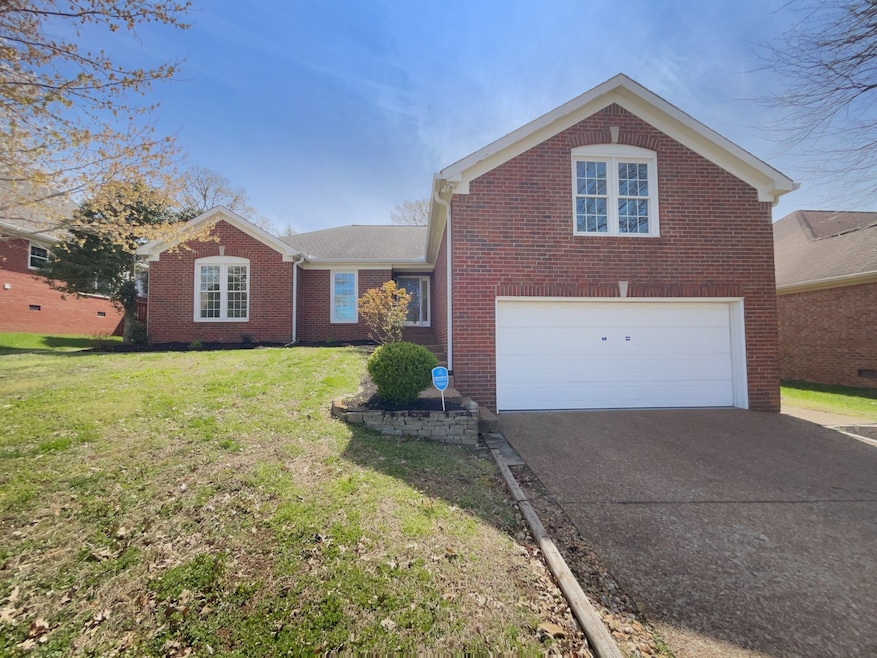
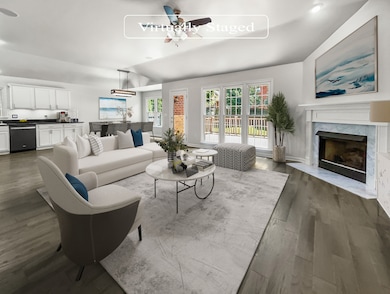
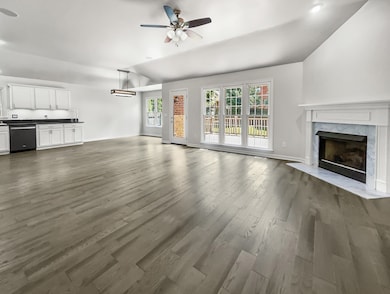
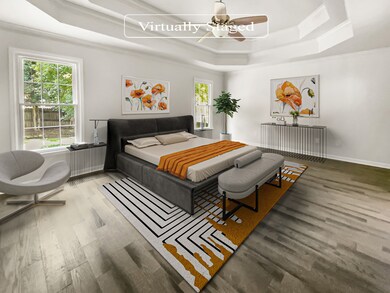
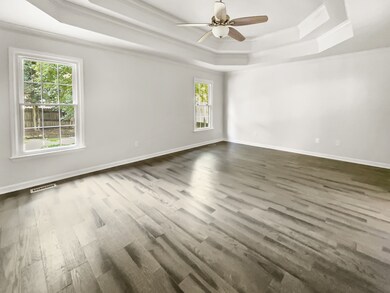
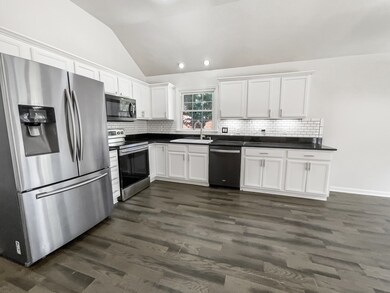
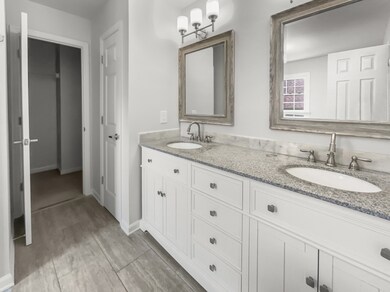
Welcome to this stunning property that features a range of contemporary amenities. Inside, you'll find a neutral color scheme complemented by fresh interior paint throughout. The living room centers around a cozy fireplace, ideal for cool evenings. The kitchen is a chef's dream with stainless steel appliances and an elegant accent backsplash. The primary bathroom offers convenience with double sinks, and recent partial flooring replacement enhances the home's appeal. Outside, enjoy entertaining on the deck or relax in the fenced-in backyard for privacy. This home perfectly blends modern design with comfort. Come experience its unique charm firsthand! This home has been virtually staged to illustrate its potential. Seller may consider buyer concessions if made in an offer.
Last Agent to Sell the Property
Veranda Realty Group Brokerage Phone: 2164535791 License #362767 Listed on: 08/08/2024
We collect this data history from publicly available records. To have your information removed, we recommend requesting removal directly through your county’s website.
Tom Andrews
WEICHERT, REALTORS - The Andrews Group
(888) 618-5906
90 Total Sales
1 in Carnton
$855,000 Price
Misty Woodford
Onward Real Estate
(615) 912-2911
40 Total Sales
2 in Carnton
$635K - $750K Price Range
Amy DeBusk
DeBusk Realty
(615) 395-3942
61 Total Sales
1 in Carnton
$940,000 Price
Toni Frizzell
Tyler York Real Estate Brokers, LLC
(615) 492-2698
186 Total Sales
3 in Carnton
$785K - $1.9M Price Range
Margaret Orton
Compass
(629) 262-9451
54 Total Sales
2 in Carnton
$700K - $787K Price Range
Mary Brown
Compass
(615) 709-5588
45 Total Sales
1 in Carnton
$749,750 Price
We collect this data history from publicly available records. To have your information removed, we recommend requesting removal directly through your county’s website.
| Date | Buyer | Sale Price | Title Company |
|---|---|---|---|
| $619,000 | Tennessee Title | ||
| Opendoor Property Trust | $593,400 | None Listed On Document | |
| Berner Derek C | $424,900 | Chapman & Rosenthal Ttl Inc | |
| Neely Brndy | $35,290,000 | Chapman & Rosenthal Title In | |
| Segal Jacqueline | $265,000 | Partners Title Of Tennessee | |
| Freeman Michael W | $184,900 | -- | |
| Arnold P Renee | $170,000 | -- | |
| Land Design Co Inc | $30,000 | -- |
We collect this data history from publicly available records. To have your information removed, we recommend requesting removal directly through your county’s website.
| Date | Status | Borrower | Loan Amount |
|---|---|---|---|
| Open | $495,200 | ||
| Previous Owner | Berner Derek C | $403,655 | |
| Previous Owner | Neely Brndy | $335,255 | |
| Previous Owner | Segal Jacqueline | $144,000 |
We collect this data history from publicly available records. To have your information removed, we recommend requesting removal directly through your county’s website.
| Date | Event | Price | List to Sale | Price per Sq Ft | Prior Sale |
|---|---|---|---|---|---|
| 04/30/2025 04/30/25 | Sold | $619,000 | -3.3% | $353 / Sq Ft | |
| 04/02/2025 04/02/25 | Pending | -- | -- | -- | |
| 03/31/2025 03/31/25 | For Sale | $640,000 | +3.4% | $365 / Sq Ft | |
| 03/21/2025 03/21/25 | Off Market | $619,000 | -- | -- | |
| 03/06/2025 03/06/25 | Price Changed | $640,000 | -1.5% | $365 / Sq Ft | |
| 02/13/2025 02/13/25 | Price Changed | $650,000 | -1.1% | $371 / Sq Ft | |
| 01/30/2025 01/30/25 | Price Changed | $657,000 | -0.3% | $375 / Sq Ft | |
| 01/16/2025 01/16/25 | Price Changed | $659,000 | -0.3% | $376 / Sq Ft | |
| 12/12/2024 12/12/24 | Price Changed | $661,000 | -0.2% | $377 / Sq Ft | |
| 11/14/2024 11/14/24 | Price Changed | $662,000 | -0.2% | $378 / Sq Ft | |
| 09/05/2024 09/05/24 | Price Changed | $663,000 | -1.9% | $378 / Sq Ft | |
| 08/08/2024 08/08/24 | For Sale | $676,000 | +181.8% | $386 / Sq Ft | |
| 10/02/2020 10/02/20 | Pending | -- | -- | -- | |
| 09/02/2020 09/02/20 | Price Changed | $239,900 | -9.4% | $101 / Sq Ft | |
| 08/23/2020 08/23/20 | Price Changed | $264,900 | -7.0% | $111 / Sq Ft | |
| 07/29/2020 07/29/20 | Price Changed | $284,900 | -1.7% | $120 / Sq Ft | |
| 06/08/2020 06/08/20 | For Sale | $289,900 | -31.8% | $122 / Sq Ft | |
| 05/21/2019 05/21/19 | Sold | $424,900 | 0.0% | $187 / Sq Ft | View Prior Sale |
| 04/20/2019 04/20/19 | Pending | -- | -- | -- | |
| 04/18/2019 04/18/19 | For Sale | $424,900 | +20.4% | $187 / Sq Ft | |
| 12/30/2017 12/30/17 | Sold | $352,900 | -- | $148 / Sq Ft | View Prior Sale |
We collect this data history from publicly available records. To have your information removed, we recommend requesting removal directly through your county’s website.
| Year | Tax Paid | Tax Assessment Tax Assessment Total Assessment is a certain percentage of the fair market value that is determined by local assessors to be the total taxable value of land and additions on the property. | Land | Improvement |
|---|---|---|---|---|
| 2025 | $2,021 | $148,100 | $56,250 | $91,850 |
| 2024 | $2,021 | $93,700 | $30,000 | $63,700 |
| 2023 | $2,021 | $93,700 | $30,000 | $63,700 |
| 2022 | $2,021 | $93,700 | $30,000 | $63,700 |
| 2021 | $2,021 | $93,700 | $30,000 | $63,700 |
| 2020 | $1,933 | $75,000 | $20,000 | $55,000 |
| 2019 | $1,933 | $75,000 | $20,000 | $55,000 |
| 2018 | $1,881 | $75,000 | $20,000 | $55,000 |
| 2017 | $1,573 | $75,000 | $20,000 | $55,000 |
| 2016 | $0 | $75,000 | $20,000 | $55,000 |
| 2015 | -- | $61,500 | $16,250 | $45,250 |
| 2014 | -- | $61,500 | $16,250 | $45,250 |
GB
Seller's Agent in 2025
Gregory Blackall
Veranda Realty Group
(480) 462-5392
2 in this area
219 Total Sales
Buyer's Agent in 2025
Paula Cirulli
Partners Real Estate, LLC
(615) 596-6583
2 in this area
43 Total Sales
Seller's Agent in 2019
Krista Jameson
Compass
(615) 300-3576
2 in this area
106 Total Sales
AE
Buyer's Agent in 2019
Amy Eskew
Benchmark Realty, LLC
(615) 289-5055
8 Total Sales
Seller's Agent in 2017
Greg Cooley
Chateau Properties, Inc.
(615) 628-7141
31 Total Sales
Source: Realtracs
MLS Number: RTC2689065
APN: 090E-J-010.00
Disclaimer: Certain information contained herein is derived from information provided by parties other than Homes.com. All information provided is deemed reliable, but is not guaranteed to be accurate and should be independently verified.
All data is obtained from various sources and may not have been verified by broker or MLS GRID. Supplied Open House Information is subject to change without notice. All information should be independently reviewed and verified for accuracy. Properties may or may not be listed by the office/agent presenting the information. Some IDX listings have been excluded from this website.
Listings courtesy of Realtracs as distributed by MLS GRID.
Listing Information presented by local MLS brokerage: Ten-X, LLC dba Homes.com, local broker - Arlene Richardson - 888-952-6393 - 17600 Laguna Canyon Rd, Irvine, CA 92618.
Based on information submitted to the MLS GRID
Ask me questions while you tour the home.