
Alan Wray
Heartwood Realty LLC
(706) 944-8642
161 Total Sales
3 in Fairview
$309K - $460K Price Range
Estimated Value: $698,381 - $806,000
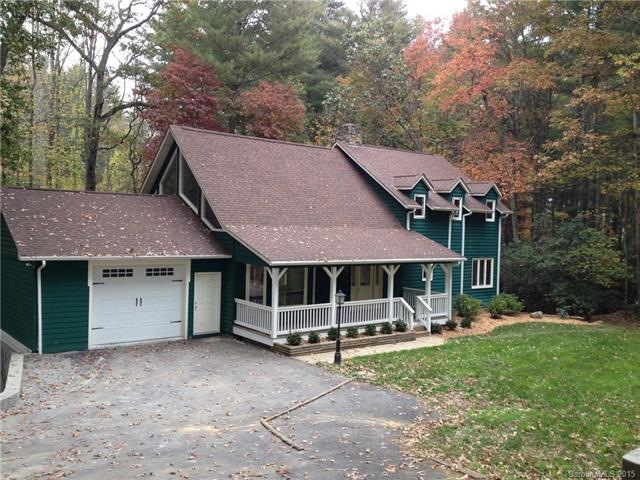
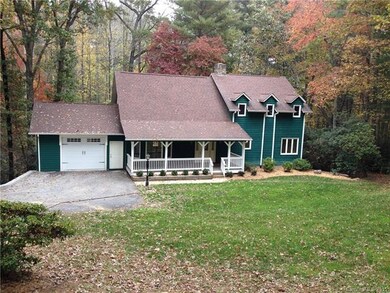
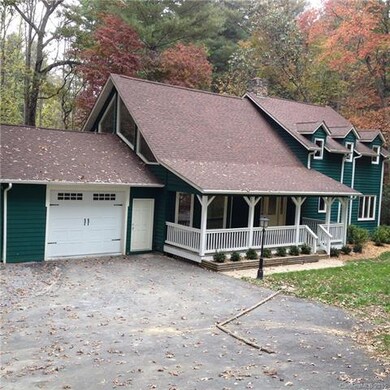
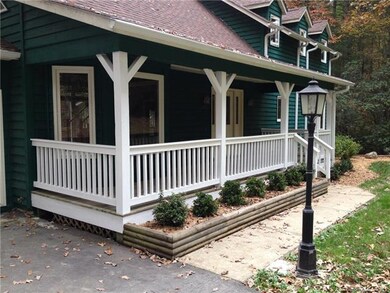
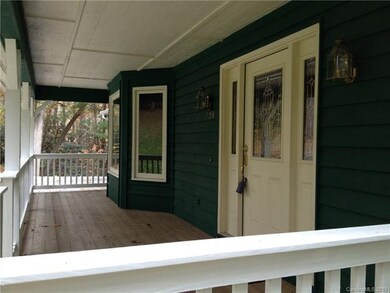
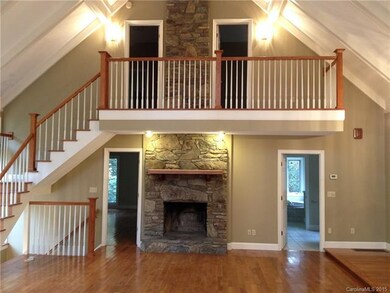
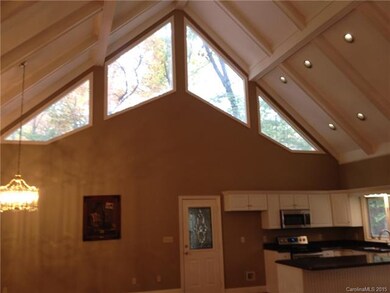
Private setting. Totally updated, remodeled contemporary home w soaring cathedral ceilings, lots of light, granite, tile, hardwood, new stainless range w hood, new light fixtures, new paint. Large family room in basement, unfinished room in basement could be 4th BR, framed and insulated with lots of window and exterior door, 4th full bath in basement. All bedrooms have private baths. 2 story rear decK, country porches. Paved drive and parking. Two outbuildings. PRICE REDUCED
Last Agent to Sell the Property
Cool Mountain Realty License #72927 Listed on: 10/25/2015
Last Buyer's Agent
Jennifer Negrea
Howard Hanna Beverly-Hanks Asheville-Biltmore Park License #285596
We collect this data history from publicly available records. To have your information removed, we recommend requesting removal directly through your county’s website.
Alan Wray
Heartwood Realty LLC
(706) 944-8642
161 Total Sales
3 in Fairview
$309K - $460K Price Range
Lynn Hathcock
Premier Sotheby’s International Realty
(828) 672-3671
35 Total Sales
2 in Fairview
$556K - $3.6M Price Range
Trip Howell
Mosaic Community Lifestyle Realty
(828) 672-3550
80 Total Sales
4 in Fairview
$635K - $725K Price Range
Bob Ray
Asheville Realty & Associates
(828) 882-2851
34 Total Sales
1 in Fairview
$450,000 Price
Kim Gentry Justus
Ivester Jackson Blackstream
(828) 672-3470
69 Total Sales
1 in Fairview
$860,000 Price
Athena Cermak
Keller Williams Professionals
(828) 672-3601
135 Total Sales
15 in Fairview
$180K - $1.4M Price Range
We collect this data history from publicly available records. To have your information removed, we recommend requesting removal directly through your county’s website.
| Date | Buyer | Sale Price | Title Company |
|---|---|---|---|
| -- | None Available | ||
| $335,000 | None Available | ||
| $244,000 | None Available | ||
| $310,000 | -- | ||
| $310,000 | -- | ||
| -- | -- | ||
| -- | -- | ||
| -- | -- | ||
| -- | None Available | ||
| $285,000 | -- | ||
| -- | -- |
We collect this data history from publicly available records. To have your information removed, we recommend requesting removal directly through your county’s website.
| Date | Status | Borrower | Loan Amount |
|---|---|---|---|
| Open | $250,000 | ||
| Open | $500,000 | ||
| Closed | $362,250 | ||
| Closed | $318,250 | ||
| Previous Owner | $63,000 | ||
| Previous Owner | $30,000 | ||
| Previous Owner | $382,457 | ||
| Previous Owner | $228,000 | ||
| Previous Owner | $168,000 | ||
| Previous Owner | $20,000 |
We collect this data history from publicly available records. To have your information removed, we recommend requesting removal directly through your county’s website.
| Date | Event | Price | List to Sale | Price per Sq Ft | Prior Sale |
|---|---|---|---|---|---|
| 03/04/2016 03/04/16 | Sold | $335,000 | -4.3% | $122 / Sq Ft | |
| 12/30/2015 12/30/15 | Pending | -- | -- | -- | |
| 10/25/2015 10/25/15 | For Sale | $350,000 | +43.6% | $127 / Sq Ft | |
| 09/17/2015 09/17/15 | Sold | $243,700 | +10.8% | $89 / Sq Ft | View Prior Sale |
| 08/18/2015 08/18/15 | Pending | -- | -- | -- | |
| 08/16/2015 08/16/15 | For Sale | $219,900 | -- | $80 / Sq Ft |
We collect this data history from publicly available records. To have your information removed, we recommend requesting removal directly through your county’s website.
| Year | Tax Paid | Tax Assessment Tax Assessment Total Assessment is a certain percentage of the fair market value that is determined by local assessors to be the total taxable value of land and additions on the property. | Land | Improvement |
|---|---|---|---|---|
| 2025 | $3,116 | $459,800 | $47,100 | $412,700 |
| 2024 | $3,116 | $459,800 | $62,100 | $397,700 |
| 2023 | $3,116 | $459,800 | $62,100 | $397,700 |
| 2022 | $2,911 | $459,800 | $0 | $0 |
| 2021 | $2,911 | $459,800 | $0 | $0 |
| 2020 | $2,412 | $357,800 | $0 | $0 |
| 2019 | $2,412 | $357,800 | $0 | $0 |
| 2018 | $2,304 | $357,800 | $0 | $0 |
| 2017 | $2,304 | $313,100 | $0 | $0 |
| 2016 | $2,220 | $313,100 | $0 | $0 |
| 2015 | $2,220 | $313,100 | $0 | $0 |
| 2014 | $2,220 | $313,100 | $0 | $0 |
Seller's Agent in 2016
Allen Helmick
Cool Mountain Realty
(828) 329-8400
12 Total Sales
J
Buyer's Agent in 2016
Jennifer Negrea
Howard Hanna Beverly-Hanks Asheville-Biltmore Park
Seller's Agent in 2015
Alysia Maher
Howard Hanna Beverly-Hanks
(828) 776-0291
27 Total Sales
Source: Canopy MLS
MLS Number: CAR3124906
APN: 9685-39-6926-00000
Disclaimer: Certain information contained herein is derived from information provided by parties other than Homes.com. All information provided is deemed reliable, but is not guaranteed to be accurate and should be independently verified.
All data is obtained from various sources and may not have been verified by broker or MLS GRID. Supplied Open House Information is subject to change without notice. All information should be independently reviewed and verified for accuracy. Properties may or may not be listed by the office/agent presenting the information. Some IDX listings have been excluded from this website.
Based on information submitted to the MLS GRID
Listings courtesy of Canopy MLS as distributed by MLS GRID
Ask me questions while you tour the home.