NOT LISTED FOR SALE

138 Kimble Creek Loop Kyle, TX 78640

6 Creeks Neighborhood
4 Beds
4 Baths
2,671 Sq Ft
4,922 Sq Ft Lot

Sale Details

Date Sold: June 26, 2025

149 Days on Market

Highlights

  • On Golf Course
  • In Ground Pool
  • Open Floorplan
  • R C Barton Middle School Rated A-
  • Sitting Area In Primary Bedroom
  • Mountain View

About This Home

As of June 2025

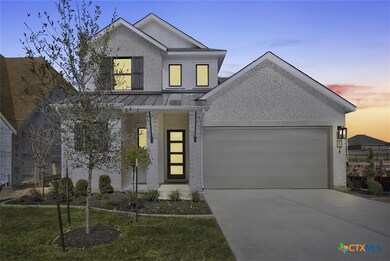
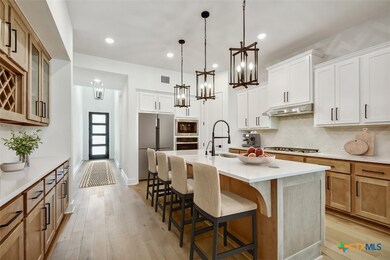
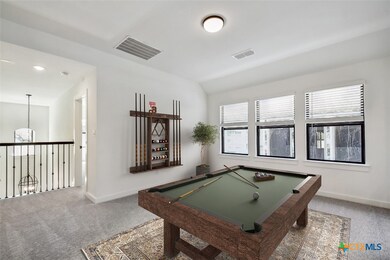
MLS 563796 - Built by Highland Homes - Ready Now! ~ Stunning home with tons of curb appeal & green space behind! Home offers 2 beds with media room on main floor & 2 beds + loft upstairs. Home offers 2-story ceiling height in entry & living with spiral stair case for grand-look. Gorgeous wood floors throughout all common areas & primary bed. Gourmet kitchen with built-in hutch with wine rack for added storagedesign. Home is walking distance to amenity center which includes resort-style swimming pool, pickleball courts, fishing pond, park & hikebike trails. Smart home technology package & energy star home!!!

Last Agent to Sell the Property

Ben Caballero

HomesUSA.com Brokerage Phone: (469) 916-5493 License #0096651 Listed on: 12/02/2024

Last Buyer's Agent

NON-MEMBER AGENT TEAM

Non Member Office

Home Details

Home Type

  • Single Family

Year Built

  • Built in 2024

Lot Details

  • 4,922 Sq Ft Lot
  • On Golf Course
  • Wrought Iron Fence
  • Back Yard Fenced
  • Sprinkler System

HOA Fees

  • $92 Monthly HOA Fees

Parking

  • 2 Car Attached Garage
  • Garage Door Opener

Home Design

  • Traditional Architecture
  • Brick Exterior Construction
  • Slab Foundation
  • Shingle Roof
  • Composition Roof

Interior Spaces

  • 2,671 Sq Ft Home
  • Property has 2 Levels
  • Open Floorplan
  • Wired For Data
  • Ceiling Fan
  • Recessed Lighting
  • Entrance Foyer
  • Storage
  • Washer and Electric Dryer Hookup
  • Mountain Views
  • Smart Home

Kitchen

  • Open to Family Room
  • Gas Cooktop
  • Microwave
  • Plumbed For Ice Maker
  • Dishwasher
  • Disposal

Flooring

  • Wood
  • Carpet
  • Tile
  • Vinyl

Bedrooms and Bathrooms

  • 4 Bedrooms
  • Sitting Area In Primary Bedroom
  • Walk-In Closet
  • 4 Full Bathrooms
  • Double Vanity

Utilities

  • Central Heating and Cooling System
  • Heating System Uses Natural Gas
  • Vented Exhaust Fan
  • Tankless Water Heater

Additional Features

  • In Ground Pool
  • City Lot

Listing and Financial Details

  • Assessor Parcel Number Lot 85 Blk G

Community Details

Overview

  • Kith Management Association
  • Built by Highland Homes
  • 6 Creeks At Waterridge: 45Ft. Lots Subdivision
  • Greenbelt

Amenities

  • Clubhouse

Recreation

  • Community Pool
  • Community Spa

Home Details

Home Type

Single Family

Year Built

Built in 2024

Lot Details

4,922 Sq Ft Lot

HOA Fees

$92 per month

Parking

2

Listing Details

  • Architectural Style: Traditional
  • Directions: From I-35 South, exit 215 (FM 1626) towards Kyle. Turn right onto Kyle Parkway and continue for 1.3 miles. Turn left onto Kohler's Crossing and continue straight for 1 mile. Turn left onto Jack C. Hays Trail and continue straight for 1 mile. Continue onto Old Stagecoach Road for half a mile. Turn right onto 6 Creeks Boulevard. Turn left onto Rio Blanco Way. Turn right on Mineral River Loop and the
  • Garage Yn: Yes
  • Unit Levels: Two
  • Lot Size Acres: 0.113
  • Lot Size: 45x110
  • Property Sub Type: Single Family Residence
  • Property Sub Type Additional: Single Family Residence
  • Prop. Type: Residential
  • Road Frontage Type: City Street
  • Building Stories: 2
  • Subdivision Name: 6 Creeks at Waterridge: 45ft. lots
  • Water Body Name: Hill Country View
  • Year Built: 2024
  • Attribution Contact: (469) 916-5493
  • Special Features: NewHome
  • Stories: 2

Interior Features

  • Appliances: Dishwasher, Gas Cooktop, Disposal, Microwave, Plumbed For Ice Maker, Tankless Water Heater, Vented Exhaust Fan
  • Full Bathrooms: 4
  • Total Bedrooms: 4
  • Fireplace Features: None
  • Fireplace: No
  • Flooring: Carpet, Tile, Vinyl, Wood
  • Interior Amenities: Ceiling Fan(s), Double Vanity, Entrance Foyer, Open Floorplan, Recessed Lighting, Sitting Area in Primary, Storage, Smart Home, Wired for Data, Walk-In Closet(s), Kitchen/Family Room Combo
  • Living Area: 2671.0
  • Private Spa: No

Exterior Features

  • Builder Name: Highland Homes
  • Construction Type: Brick
  • Exterior Features: None
  • Fencing: Back Yard, Wrought Iron
  • Foundation Details: Slab
  • Lot Features: City Lot, Greenbelt, On Golf Course, Sprinklers Automatic
  • Pool Features: Community, In Ground
  • Roof: Composition, Shingle
  • View: Hills
  • View: Yes
  • Waterfront: No

Garage/Parking

  • Attached Garage: Yes
  • Garage Spaces: 2.0
  • Parking Features: Attached, Garage, Garage Door Opener

Utilities

  • Cooling: Central Air
  • Cooling Y N: Yes
  • Heating: Central, Natural Gas
  • Heating Yn: Yes
  • Laundry Features: Washer Hookup, Electric Dryer Hookup
  • Sewer: Public Sewer
  • Utilities: Natural Gas Available, Natural Gas Connected

Condo/Co-op/Association

  • Association Fee: 1100.0
  • Association Fee Frequency: Annually
  • Association Name: Kith Management
  • Association: Yes
  • Community Features: Clubhouse, Community Pool

Schools

  • Junior High Dist: Hays Cisd

Lot Info

  • Parcel #: Lot 85 Blk G

Tax Info

  • Tax Year: 2025
Create a Home Valuation Report for This Property
The Home Valuation Report is an in-depth analysis detailing your home's value as well as a comparison with similar homes in the area

Home Values in the Area

Source: Public Records

Average Home Value in this Area


Source: Public Records

Property History

We collect this data history from publicly available records. To have your information removed, we recommend requesting removal directly through your county’s website.

Date Event Price List to Sale Price per Sq Ft
06/26/2025 06/26/25 Sold -- -- --
04/30/2025 04/30/25 Pending -- -- --
02/07/2025 02/07/25 Price Changed $524,990 -1.9% $197 / Sq Ft
01/28/2025 01/28/25 Price Changed $534,990 -4.5% $200 / Sq Ft
01/06/2025 01/06/25 Price Changed $559,990 -0.6% $210 / Sq Ft
12/02/2024 12/02/24 For Sale $563,278 -- $211 / Sq Ft
Source: Central Texas MLS (CTXMLS)

Agents Affiliated with this Home

  • Section Image
  • Section Image
See All Agents

Map

Source: Central Texas MLS (CTXMLS)

MLS Number: 563796

Central Texas MLS (CTXMLS)
Your Personal Tour Guide

Ask me questions while you tour the home.