
Brian Parks
Realty Forward
(380) 210-5076
32 Total Sales
1 in North Hilltop
$264,000 Price

Estimated Value: $230,899
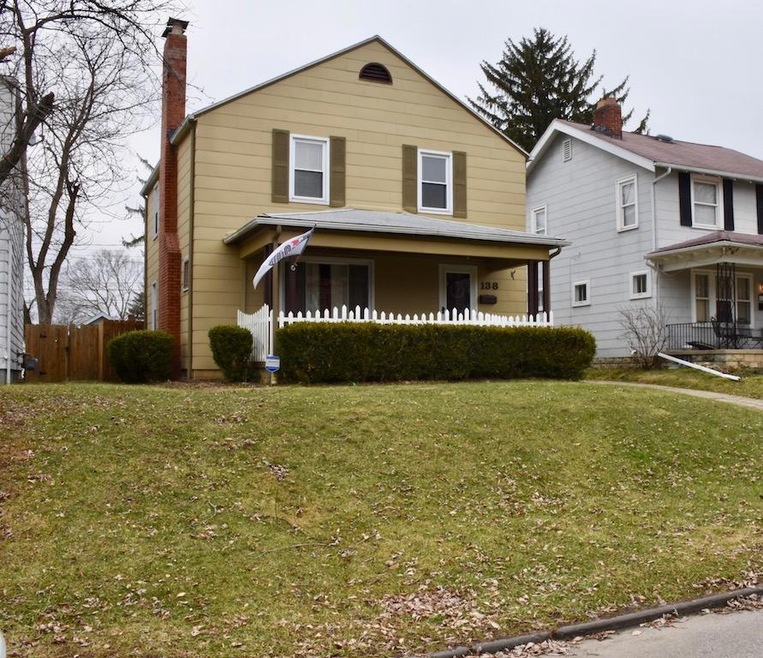
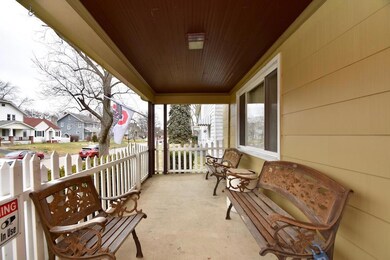
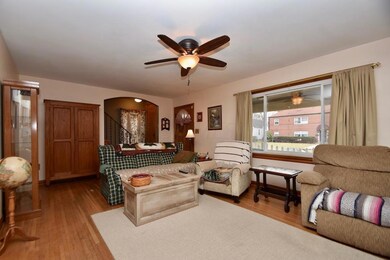
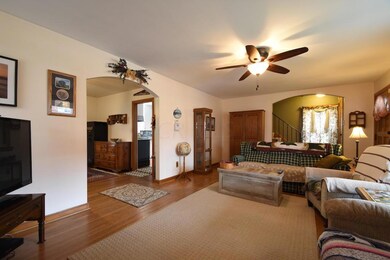
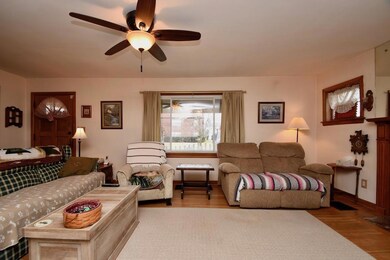
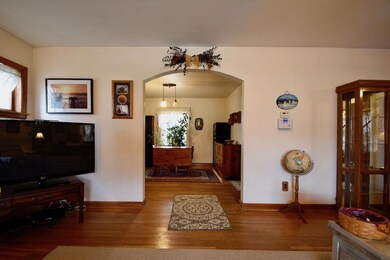
Be the first to see this beautiful 3 bedroom home located across from Westgate! All original mill work and hardwood floors with lots of upgrades through-out! You will appreciate the newly designed kitchen and all the updated mechanicals. The backyard features a privacy fence plus a 2 car detached block garage with a 2 overhead 2 door plus a overhead 1 door (pull through) feature. Enjoy the large deck plus the great covered front porch! We will let the pictures tell the rest of the story! You will love this home!
Last Agent to Sell the Property
Hart Real Estate Agency LLC License #301937 Listed on: 01/04/2019
We collect this data history from publicly available records. To have your information removed, we recommend requesting removal directly through your county’s website.
Brian Parks
Realty Forward
(380) 210-5076
32 Total Sales
1 in North Hilltop
$264,000 Price
Scott Harmsen
Red 1 Realty
(616) 345-5478
75 Total Sales
1 in North Hilltop
$170,000 Price
Shannon Grimm
Howard Hanna Real Estate Svcs
(740) 809-3123
201 Total Sales
1 in North Hilltop
$190,000 Price
Elijah Johnson
NextHome Experience
(614) 802-5874
54 Total Sales
2 in North Hilltop
$144K - $315K Price Range
Karin Xander
Coldwell Banker Realty
(888) 528-2766
98 Total Sales
1 in North Hilltop
$159,900 Price
Alexander Homer
RE/MAX Leading Edge
(567) 666-6979
33 Total Sales
1 in North Hilltop
$210,000 Price
We collect this data history from publicly available records. To have your information removed, we recommend requesting removal directly through your county’s website.
| Date | Buyer | Sale Price | Title Company |
|---|---|---|---|
| $131,500 | First Ohio Title Insurance | ||
| -- | Attorney | ||
| $71,000 | -- | ||
| $55,000 | -- | ||
| -- | -- |
We collect this data history from publicly available records. To have your information removed, we recommend requesting removal directly through your county’s website.
| Date | Status | Borrower | Loan Amount |
|---|---|---|---|
| Open | $141,203 | ||
| Closed | $105,200 | ||
| Closed | $107,900 | ||
| Closed | $69,132 |
We collect this data history from publicly available records. To have your information removed, we recommend requesting removal directly through your county’s website.
| Date | Event | Price | List to Sale | Price per Sq Ft |
|---|---|---|---|---|
| 03/08/2019 03/08/19 | Sold | $131,500 | -6.0% | $84 / Sq Ft |
| 02/08/2019 02/08/19 | Pending | -- | -- | -- |
| 01/04/2019 01/04/19 | For Sale | $139,900 | -- | $90 / Sq Ft |
We collect this data history from publicly available records. To have your information removed, we recommend requesting removal directly through your county’s website.
| Year | Tax Paid | Tax Assessment Tax Assessment Total Assessment is a certain percentage of the fair market value that is determined by local assessors to be the total taxable value of land and additions on the property. | Land | Improvement |
|---|---|---|---|---|
| 2025 | $2,944 | $65,600 | $8,510 | $57,090 |
| 2024 | $2,944 | $65,600 | $8,510 | $57,090 |
| 2023 | $2,906 | $65,590 | $8,505 | $57,085 |
| 2022 | $2,262 | $43,620 | $7,250 | $36,370 |
| 2021 | $2,266 | $43,620 | $7,250 | $36,370 |
| 2020 | $2,269 | $43,620 | $7,250 | $36,370 |
| 2019 | $2,544 | $41,940 | $6,060 | $35,880 |
| 2018 | $1,858 | $29,760 | $6,060 | $23,700 |
| 2017 | $1,562 | $35,080 | $6,060 | $29,020 |
| 2016 | $2,110 | $31,850 | $6,510 | $25,340 |
| 2015 | $1,915 | $31,850 | $6,510 | $25,340 |
| 2014 | $1,920 | $31,850 | $6,510 | $25,340 |
| 2013 | $1,052 | $35,385 | $7,245 | $28,140 |
Seller's Agent in 2019
Gregory Hart
Hart Real Estate Agency LLC
(614) 738-8384
129 Total Sales
R
Buyer's Agent in 2019
Robert Neff
Key Realty
(614) 806-1870
16 Total Sales
Source: Columbus and Central Ohio Regional MLS
MLS Number: 219000294
APN: 010-077301
Disclaimer: Certain information contained herein is derived from information provided by parties other than Homes.com. All information provided is deemed reliable, but is not guaranteed to be accurate and should be independently verified.
IDX information is provided exclusively for personal, non-commercial use, and may not be used for any purpose other than to identify prospective properties consumers may be interested in purchasing.
Information is deemed reliable but not guaranteed.
Ask me questions while you tour the home.