
Michelle Kozak
The Ave Collective
(888) 619-9748
101 Total Sales
4 in Central Mesa East
$18K - $355K Price Range
Estimated Value: $263,000 - $392,000
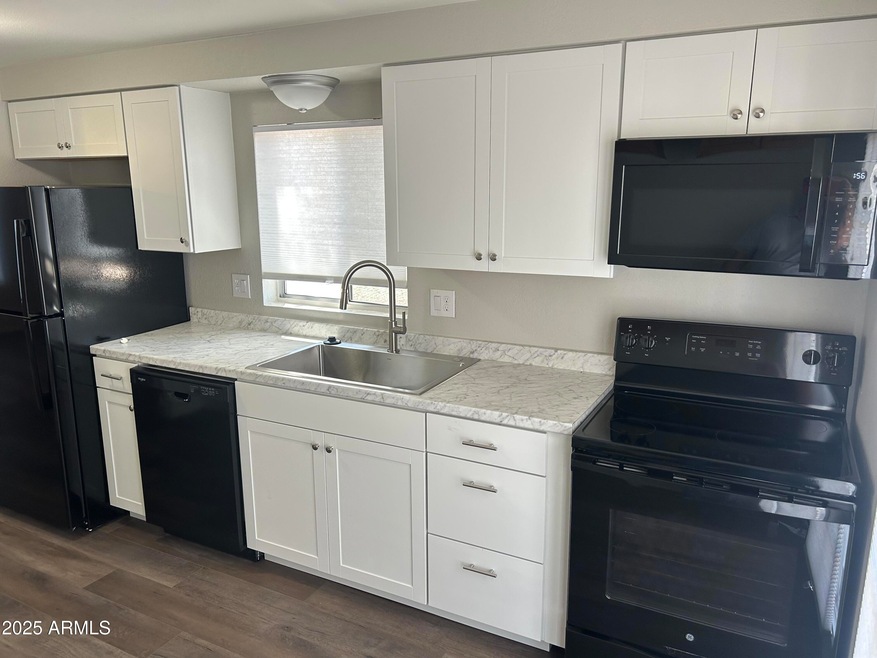
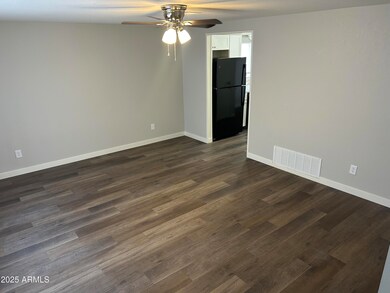
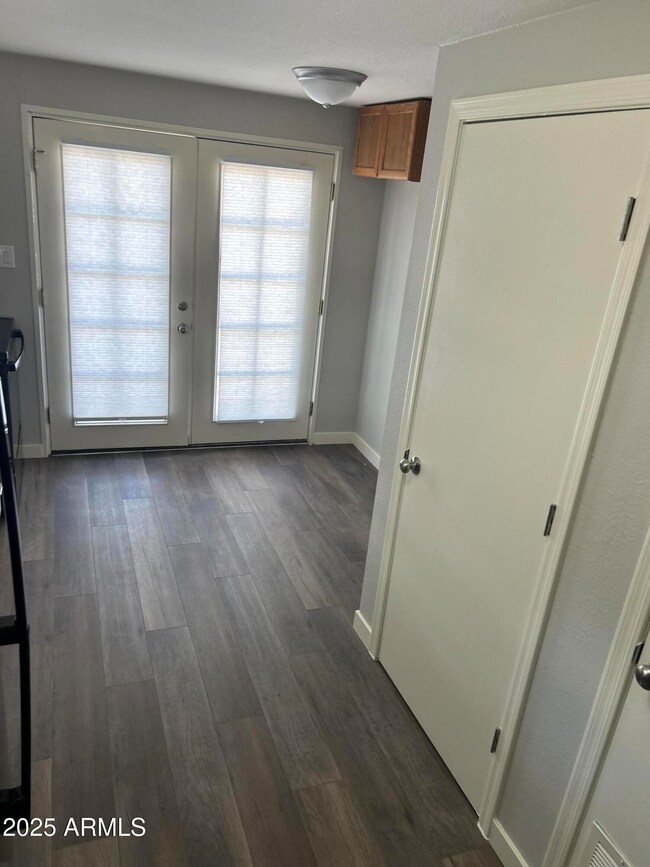
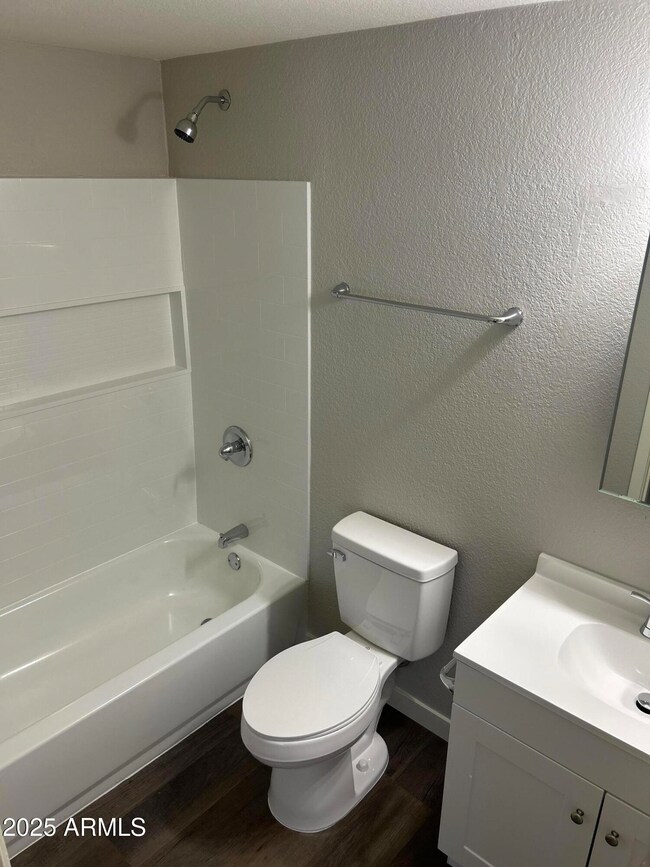
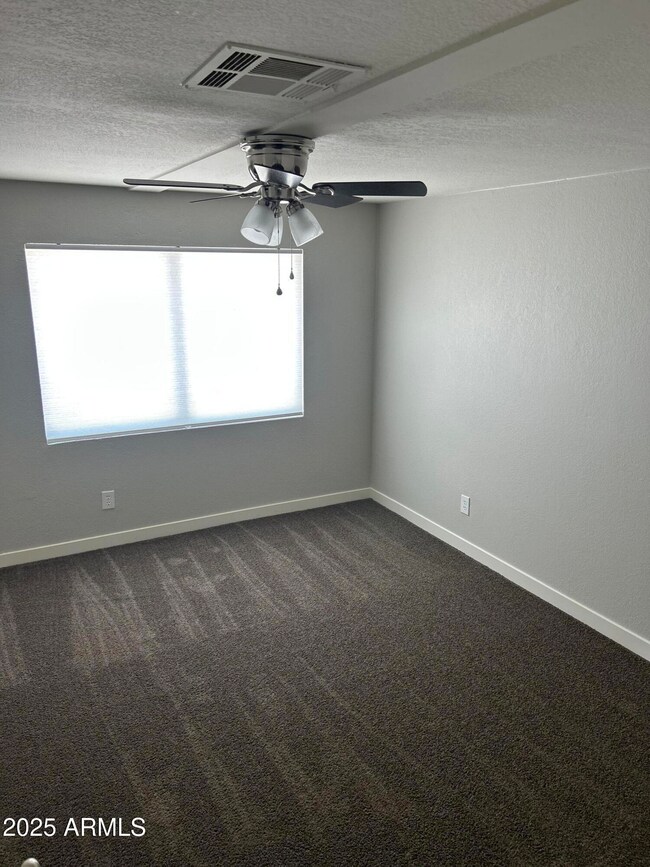
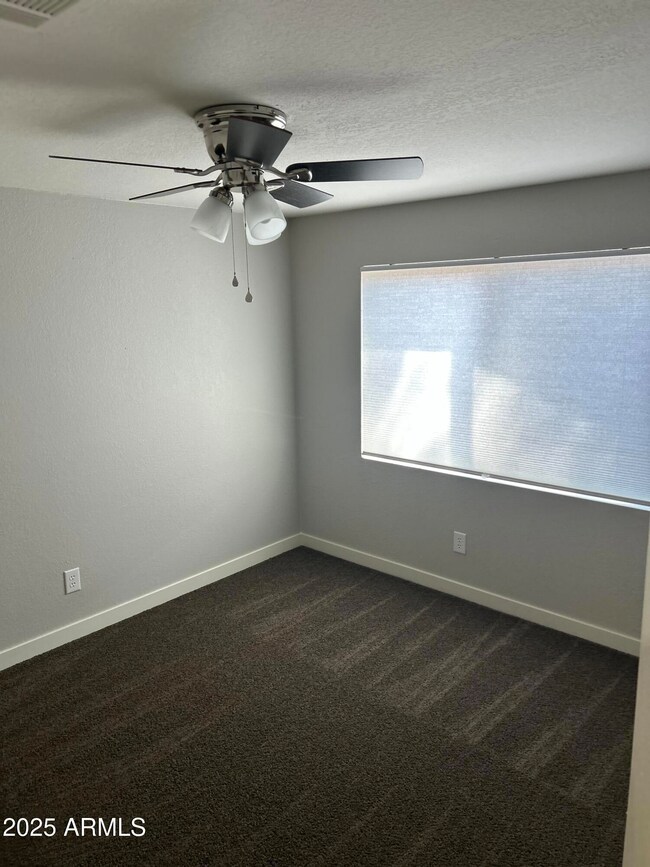
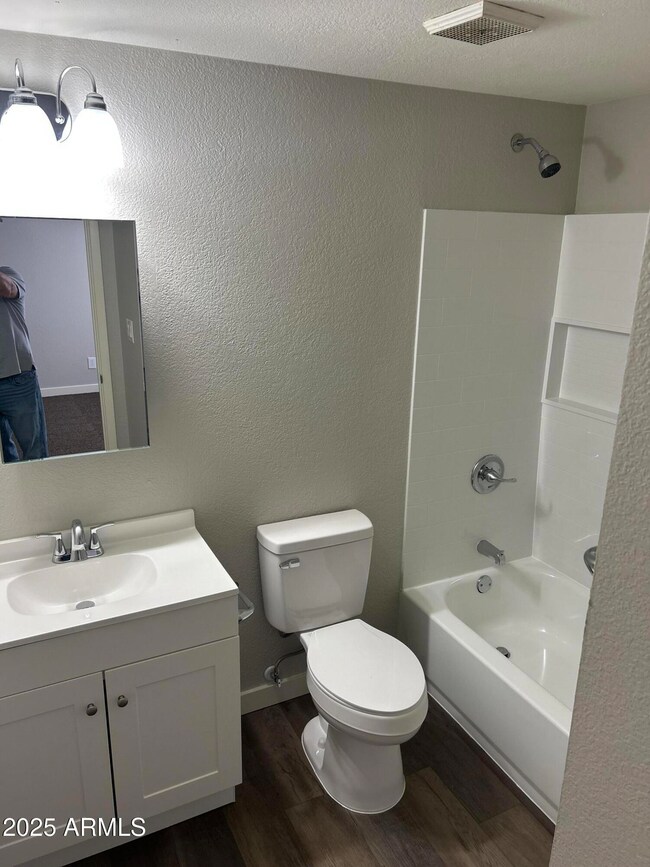
Beautiful remodeled 2 bedroom 2 bathroom duplex. This unit has new cabinets , new counters, New bathrooms, new flooring and new paint. you just need to move in your belongs and enjoy your new apartment.
Last Agent to Rent the Property
Better Homes & Gardens Real Estate SJ Fowler License #SA528694000 Listed on: 05/01/2025
We collect this data history from publicly available records. To have your information removed, we recommend requesting removal directly through your county’s website.
Michelle Kozak
The Ave Collective
(888) 619-9748
101 Total Sales
4 in Central Mesa East
$18K - $355K Price Range
Robert Terrell
Berkshire Hathaway HomeServices Arizona Properties
(480) 418-6166
20 Total Sales
2 in Central Mesa East
$8K - $400K Price Range
Jeff Setlow
eXp Realty
(855) 976-9529
42 Total Sales
3 in Central Mesa East
$215K - $585K Price Range
Stacey Culver
Keller Williams Realty Sonoran Living
(833) 661-1128
38 Total Sales
1 in Central Mesa East
$235,000 Price
Thomas Krieger
Realty Executives Arizona Territory
(520) 900-1838
298 Total Sales
2 in Central Mesa East
$354K - $375K Price Range
Tracey Wilsey
Long Realty Old Town
(480) 378-8262
39 Total Sales
2 in Central Mesa East
$275K - $320K Price Range
We collect this data history from publicly available records. To have your information removed, we recommend requesting removal directly through your county’s website.
| Date | Buyer | Sale Price | Title Company |
|---|---|---|---|
| $77,500 | None Available |
We collect this data history from publicly available records. To have your information removed, we recommend requesting removal directly through your county’s website.
| Date | Status | Borrower | Loan Amount |
|---|---|---|---|
| Open | $55,000 | ||
| Previous Owner | Redman Raymond R | $78,000 | |
| Previous Owner | Redman Raymond R | $160,000 | |
| Previous Owner | Redman Raymond R | $90,000 |
We collect this data history from publicly available records. To have your information removed, we recommend requesting removal directly through your county’s website.
| Date | Event | Price | List to Sale | Price per Sq Ft |
|---|---|---|---|---|
| 05/28/2025 05/28/25 | Rented | $1,400 | 0.0% | -- |
| 05/15/2025 05/15/25 | Price Changed | $1,400 | -3.4% | $2 / Sq Ft |
| 05/07/2025 05/07/25 | For Rent | $1,450 | 0.0% | -- |
| 05/02/2025 05/02/25 | Off Market | $1,450 | -- | -- |
| 05/01/2025 05/01/25 | For Rent | $1,450 | -- | -- |
We collect this data history from publicly available records. To have your information removed, we recommend requesting removal directly through your county’s website.
| Year | Tax Paid | Tax Assessment Tax Assessment Total Assessment is a certain percentage of the fair market value that is determined by local assessors to be the total taxable value of land and additions on the property. | Land | Improvement |
|---|---|---|---|---|
| 2025 | $814 | $8,240 | ||
| 2024 | $816 | $7,848 | ||
| 2023 | $816 | $25,110 | $5,020 | $20,090 |
| 2022 | $799 | $18,610 | $3,720 | $14,890 |
| 2021 | $809 | $16,170 | $3,230 | $12,940 |
| 2020 | $799 | $15,120 | $3,020 | $12,100 |
| 2019 | $746 | $12,680 | $2,530 | $10,150 |
| 2018 | $716 | $12,520 | $2,500 | $10,020 |
| 2017 | $695 | $11,010 | $2,200 | $8,810 |
| 2016 | $679 | $9,280 | $1,850 | $7,430 |
| 2015 | $641 | $7,620 | $1,520 | $6,100 |
Landlord's Agent in 2025
Robert Towne
Better Homes & Gardens Real Estate SJ Fowler
(602) 570-8605
8 Total Sales
Tenant's Agent in 2025
Lynne Rivera
Better Homes & Gardens Real Estate SJ Fowler
(602) 316-5034
59 in this area
86 Total Sales
Source: Arizona Regional Multiple Listing Service (ARMLS)
MLS Number: 6859818
APN: 141-51-227
Disclaimer: Certain information contained herein is derived from information provided by parties other than Homes.com. All information provided is deemed reliable, but is not guaranteed to be accurate and should be independently verified.
All information should be verified by the recipient and none is guaranteed as accurate by ARMLS
Listing Information presented by local MLS brokerage: Ten-X, local REALTOR®- Arlene Richardson - (888)-952-6393
Ask me questions while you tour the home.